



Property review & pricing
We check your land, zoning and access, and send you real pricing.
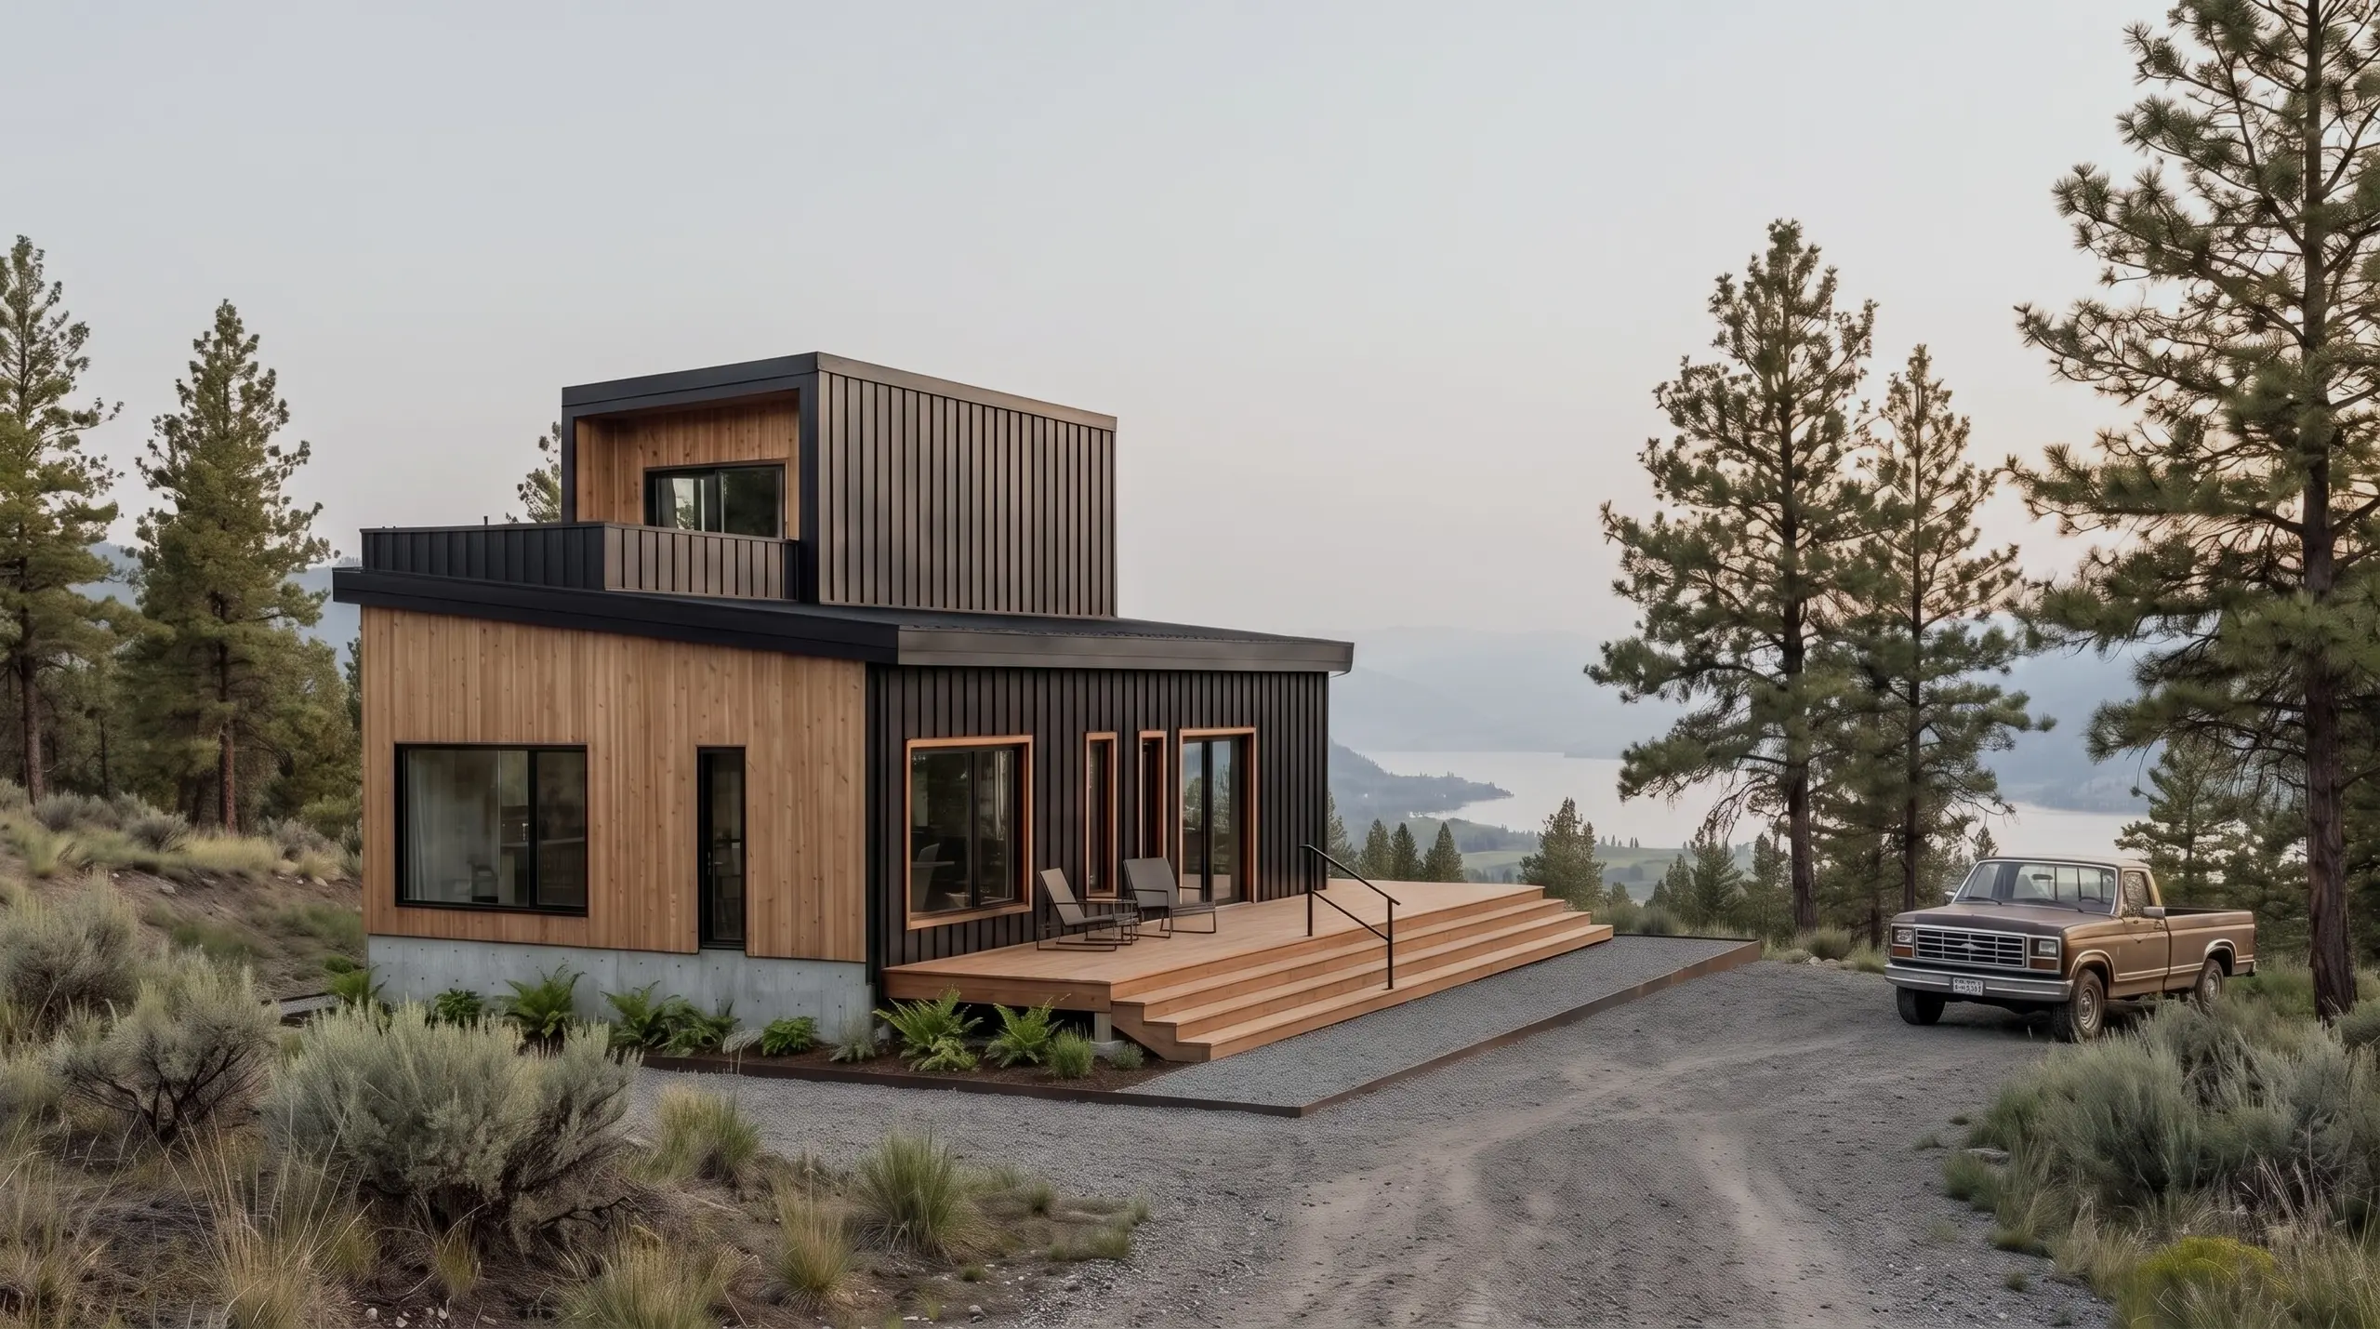
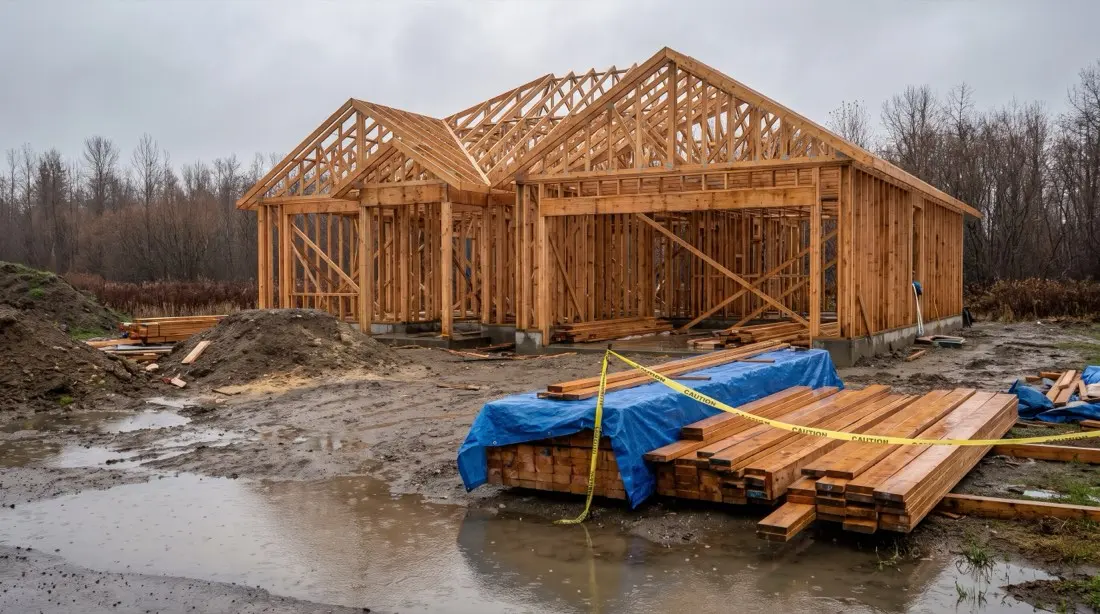
A conventional site build takes 12–24 months and runs 28% over budget. Ours are built indoors while your site is prepared, so weather and missing trades never hold you up.
Trades don't show up, weather stops the work, and nobody's numbers are dialed in.
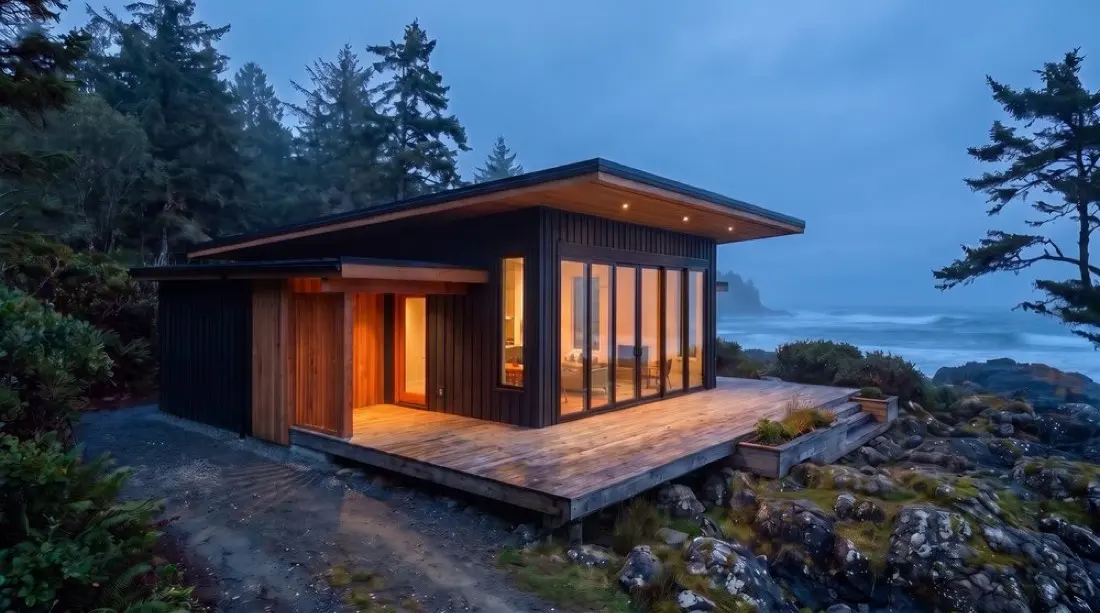
Built indoors in our facility, so weather and missing trades never hold you up. Site build timeline based on a typical 12–24 month build.
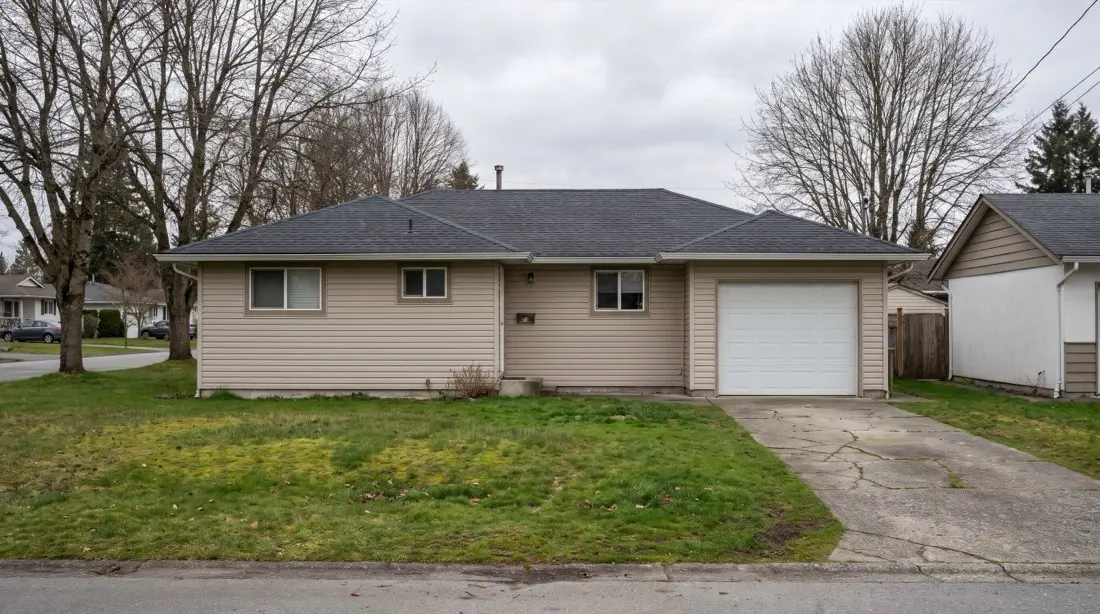
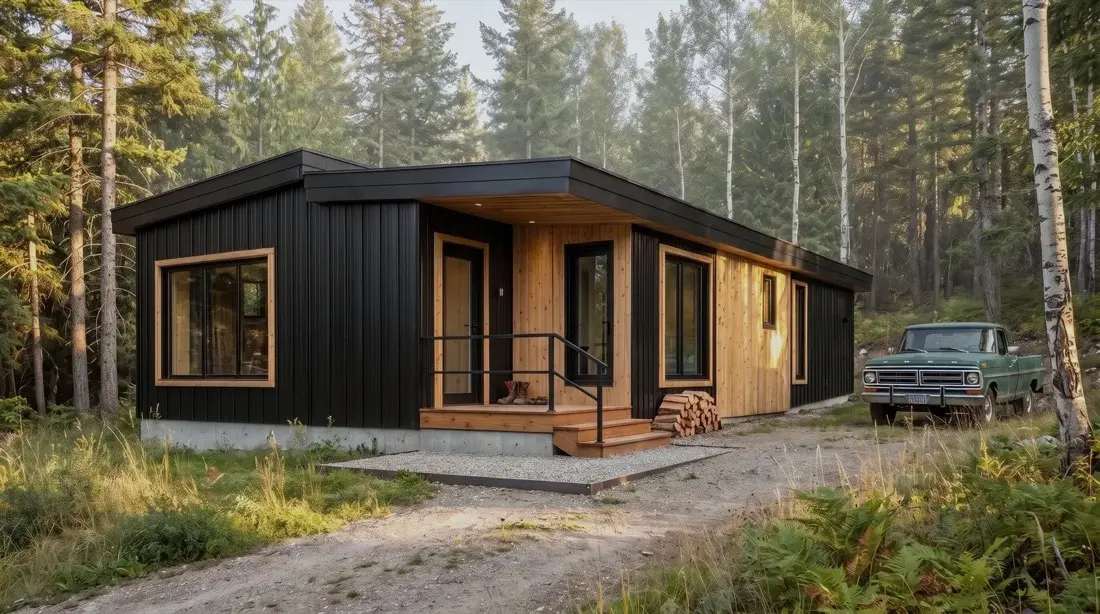
Example on a $500,000 home: overruns at the 28% average, and rent at $2,500 a month for the 12 extra months a site build takes. Site and foundation work is priced for your property.
Seven steps, six months, and we guide you the whole way.
We check your land, zoning and access, and send you real pricing.
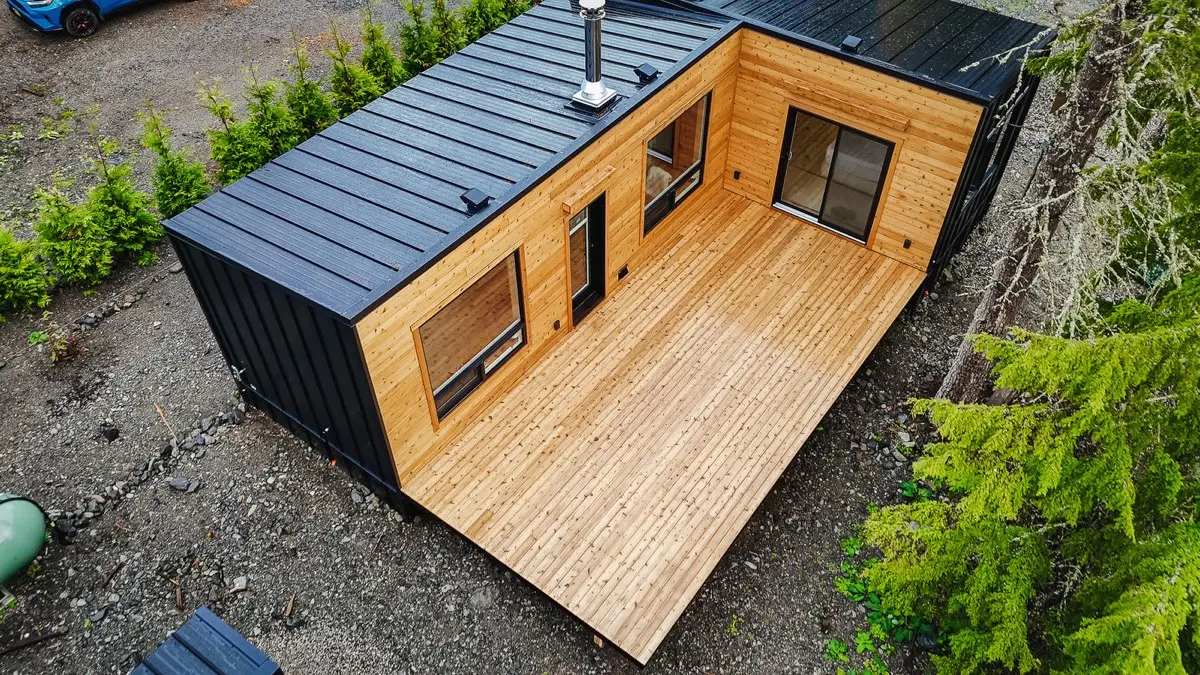
Pick your plan and finishes, and the foundation that suits your land: screw piles, ICF or a full basement.
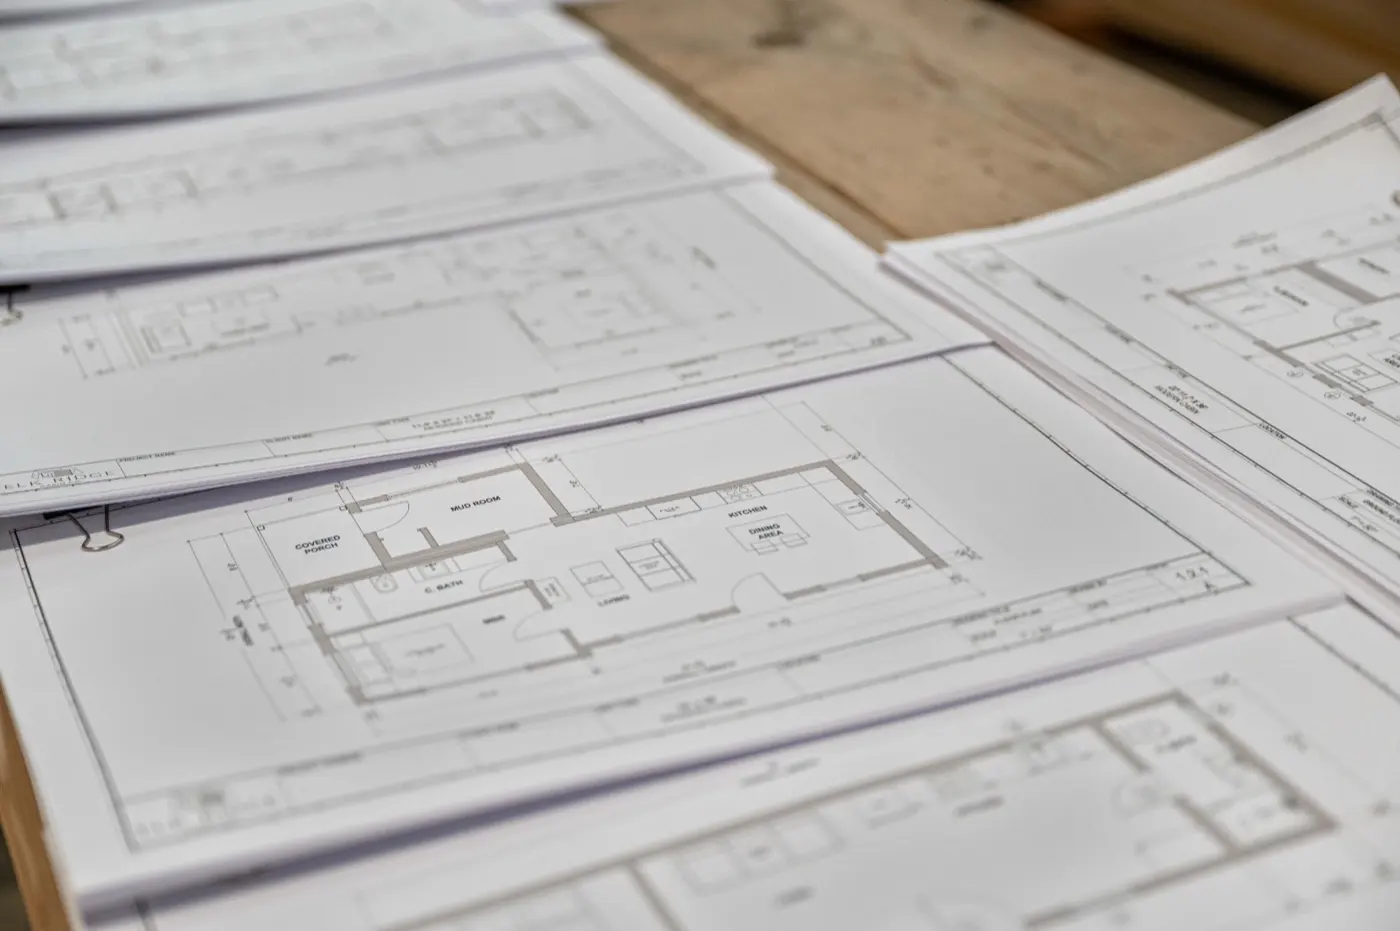
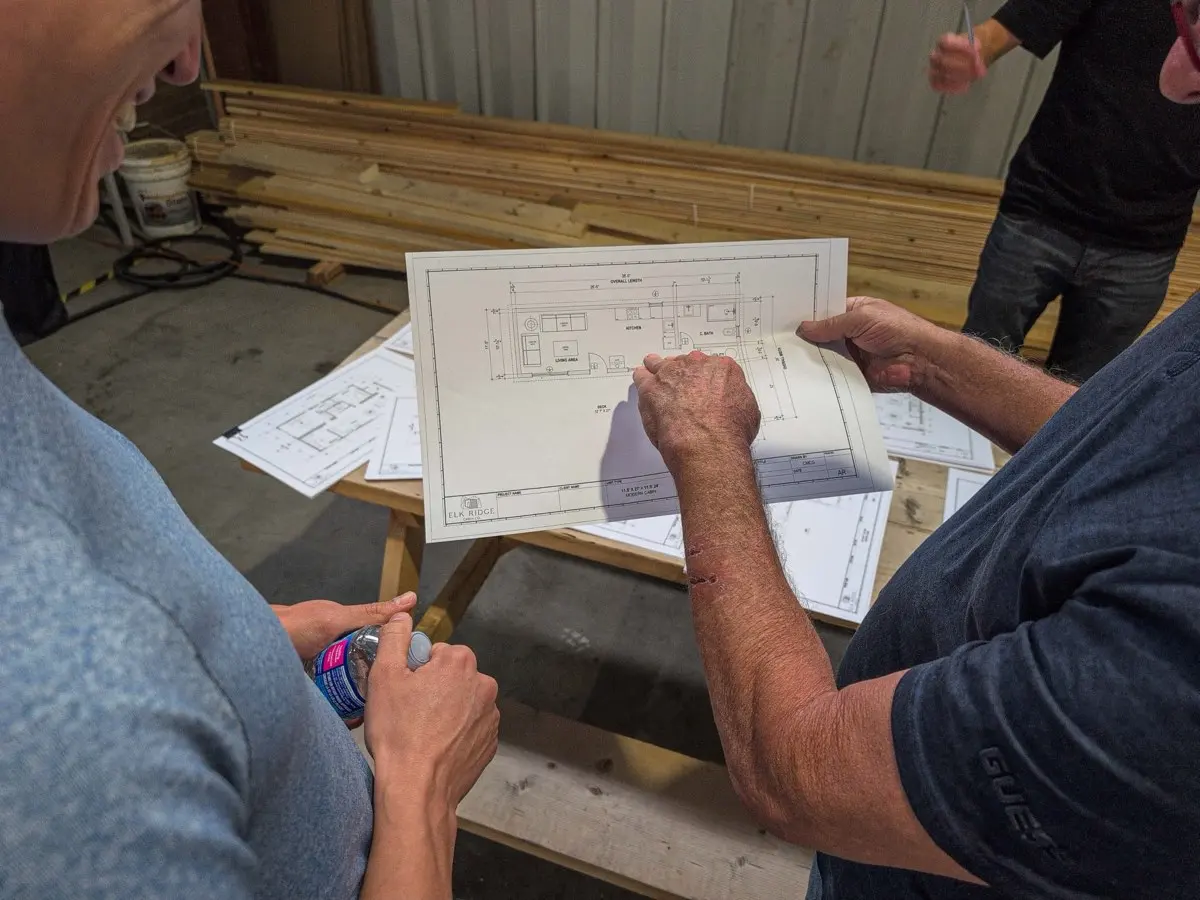
We prepare your engineered drawings and submit your building permit for you.
You manage the site and foundation work. We deliver your home and set it on your foundation.
Our crew handles your site work and foundation, priced for your land, and we manage the whole project.
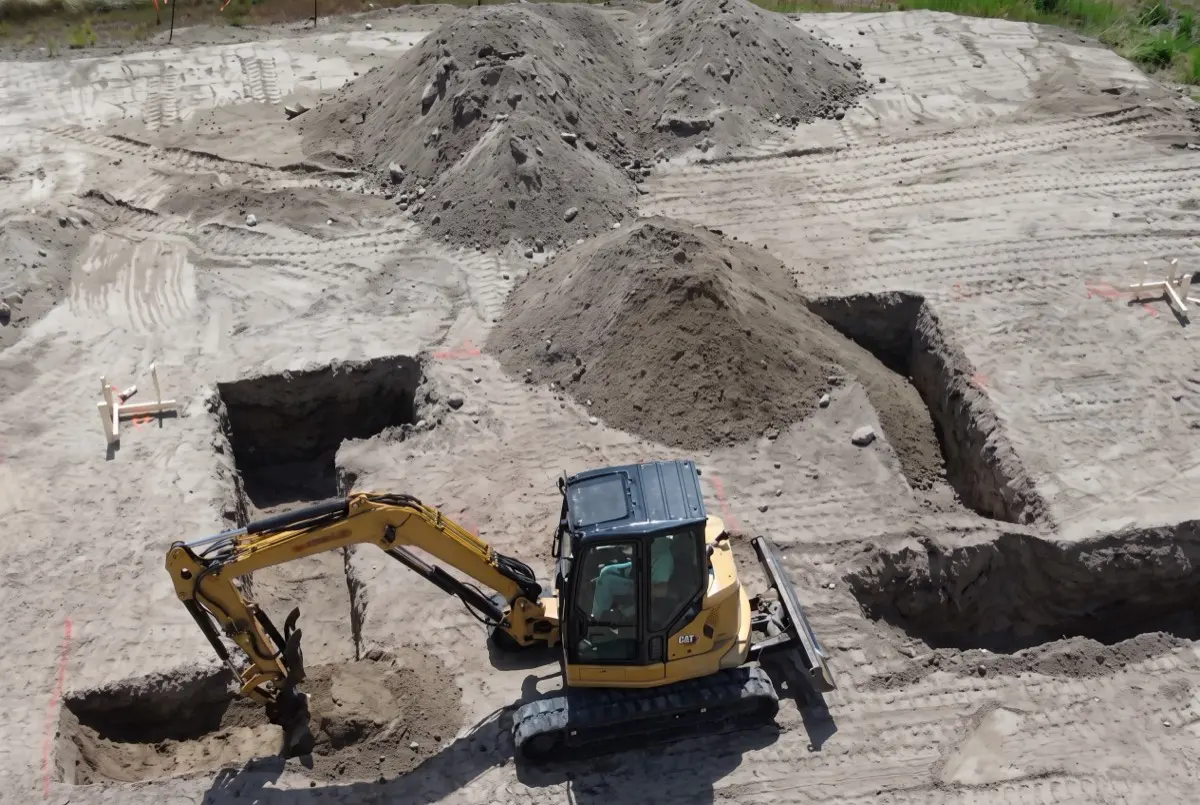
Your site is prepped and the foundation goes in, by your trades or our crew.
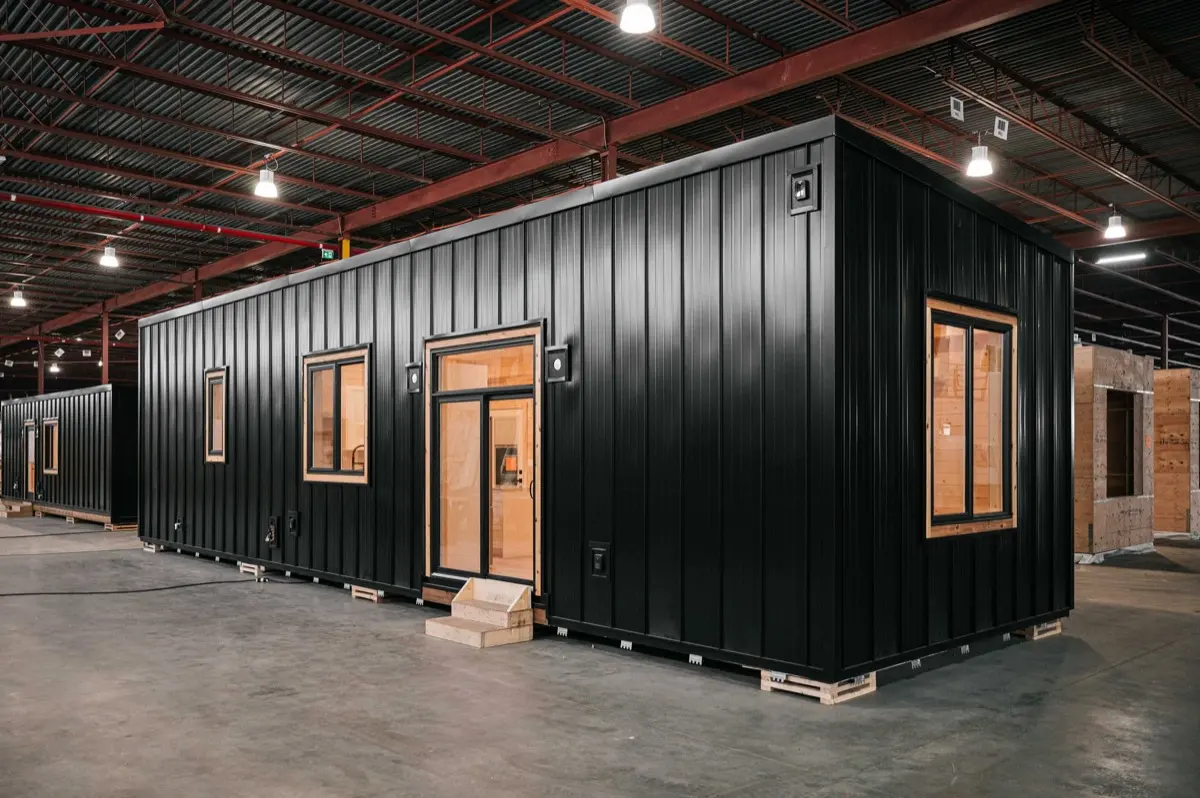
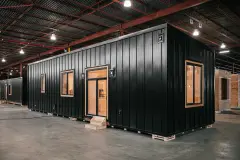
Built indoors in our facility, out of the weather, with photo updates at each build milestone.
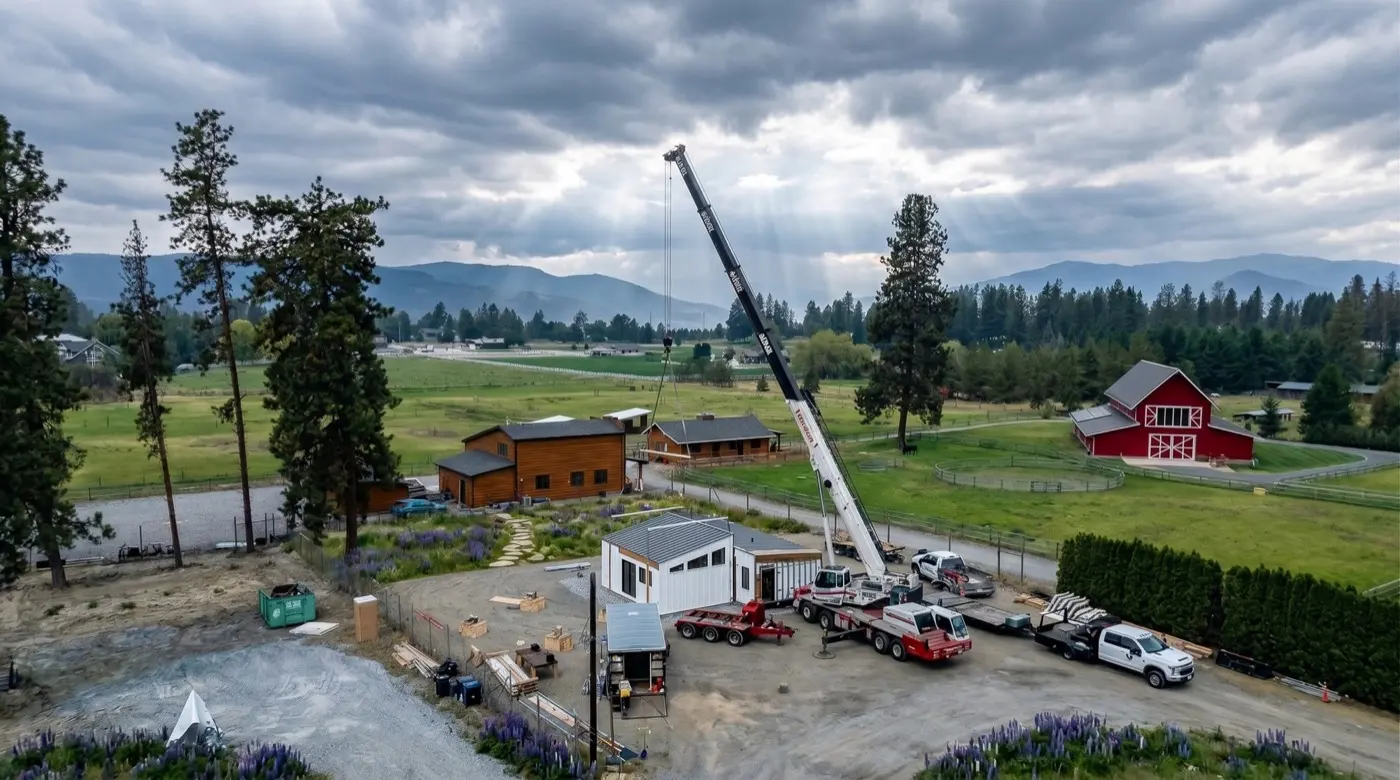
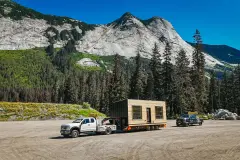
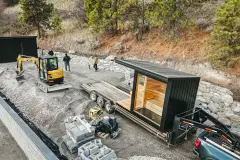
Delivery and installation: truck, crane and set on your foundation in a single day.
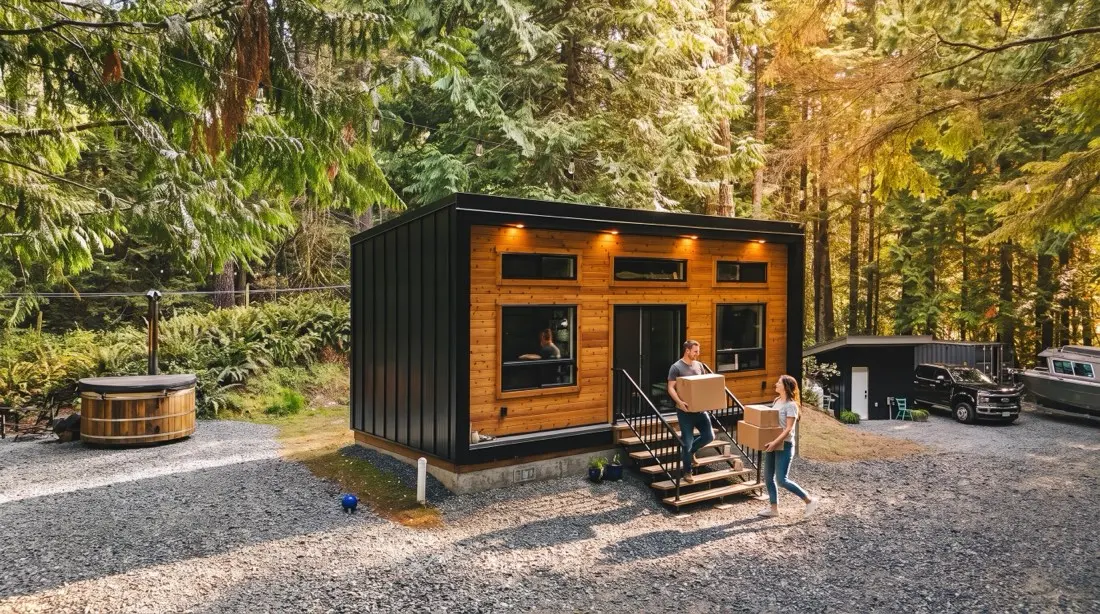
Occupancy: your final walkthrough, and we hand over the keys.
Your home is a set price. Here's what else goes into a full project, with real examples from our current pricing. We'll price yours exactly after your property review.
Examples before GST. Foundations assume standard soil; deeper piles, crew travel and difficult access are priced on top. Delivery depends on distance.
The choice depends on your soil, slope, local rules and the home. We recommend one in your property review; your trades or our crew can build it.
Fastest and lowest cost. Steel piles screwed into the ground, great for cabins, sloped lots and remote sites.
Insulated concrete walls with a short crawl space. Room for plumbing and storage, and the most common choice for homes.
A full-height ICF basement under the home. Adds living or storage space and suits sloped lots with a walkout.
The next six months will pass either way. Pick where they take you.

Still deciding? Here's what people ask most.
Yes. Every Elk Ridge home is built to CSA A277, so it's fully mortgageable. It isn't a mobile home or a tiny home: it's a permanent home on a solid foundation, and lenders treat it the same as a site-built house. It can be your main home, a carriage house, a secondary suite or a laneway home. RBC has a great modular mortgage program, and many local credit unions finance our homes too.
Yes. Every home is CSA A277 certified, which means it's built to the latest building code for wherever it's going, including the current BC Building Code. Every home is also fully engineered, even when it doesn't have to be. With a structural engineer signing off, building inspectors approve permits faster and with fewer questions. Engineering is included in your price, and we apply for your building permit for you. You cover the permit fees; we handle the paperwork. We've never had a project fail to get a permit.
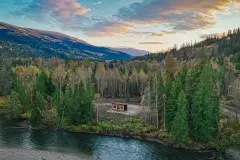
As far as you need. Most of our homes go across Western Canada, including off-grid sites, barge and ferry deliveries, and even helicopter drops to remote spots, and we can quote projects anywhere in North America. Distance mostly changes the delivery price. The real limit is usually size: some routes and sites restrict how tall or wide a module can be. Tell us your location and the model you like, and we'll confirm exactly what we can deliver there and what it costs.
About six months from start to move-in, on average. The biggest variable is you: some people settle their layout and finish selections in a few weeks, others take a couple of months. Permits are the other one. Depending on where you are, they take anywhere from 2–3 weeks to 12–14 weeks. Home size and our current order book play a part too. Some homes go faster and some take a couple of months longer, but six months is typical. Your site work happens while your home is being built, so the two run side by side.
Your home is built in our shop, so we can set its price up front. Site work and foundations depend on your land: soil, slope, access and what the geotech report says. We look at your property first, then give you a clear estimate.
Yes. Choose just the home, and we'll deliver it and set it on your foundation.
Every home comes with a 1-5-10 warranty: 1 year on workmanship, 5 years on water penetration (windows, doors and the building envelope) and 10 years on the structure. Appliances and mechanical equipment carry their own manufacturer warranties on top of that. If you sell, the warranty can transfer to the new owners. We just come out first to inspect the home, take up-to-date photos and confirm what's still covered.
50% to start, 20% halfway through the build in our shop, 20% when your home is finished in our shop, and the final 10% when we schedule delivery. The first payment gets your engineering drawings done and your materials ordered right away, especially long-lead items like windows and doors, so everything is here and ready when your build starts.
Yes. Our models are homes we've designed and built for ourselves and for clients, and most people start with one they like and ask us to change a few things. That's easy. Sometimes your lot and setbacks don't fit any of our current designs, so we design a home that makes the most of the space you have. Custom design usually doesn't add much cost. We price it on how much design work it takes. The bigger effect is time, since finalizing a custom plan takes longer.
Yes. We offer solar packages, composting toilets, propane appliances and on-demand hot water, and we can build a home solar-ready if you'd rather add the system later. Water tanks and cisterns sit outside the home, so those are part of your site work. Our cabins are already running fully off-grid at homes and resorts across BC.
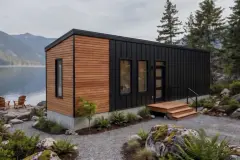
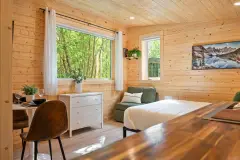
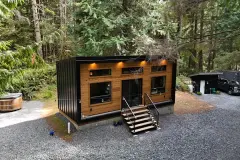
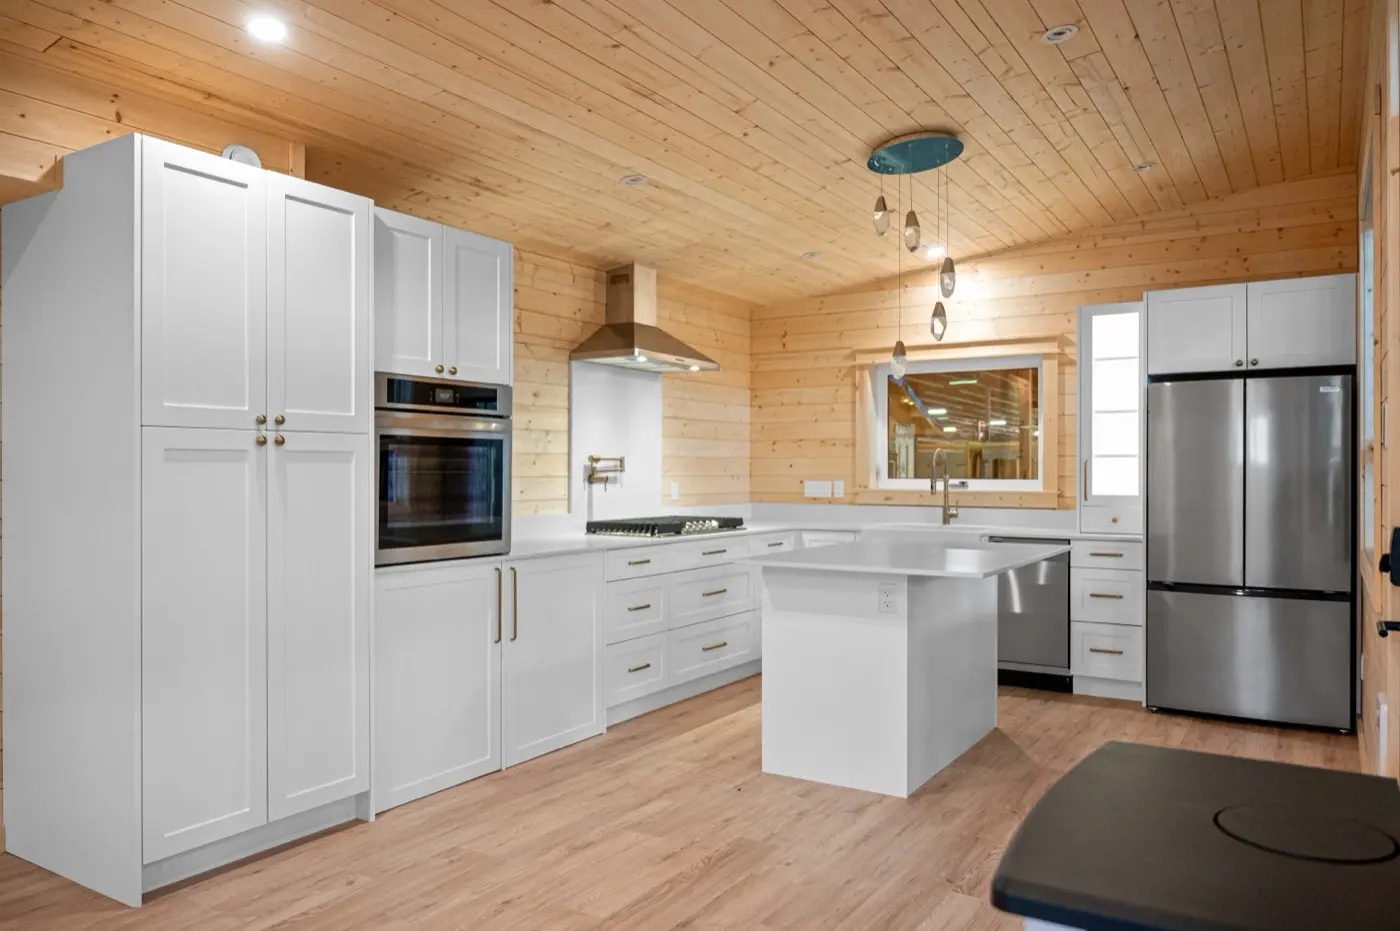
The whole home, completely finished: appliances and everything you see in the photos. We don't advertise a low starting number and then charge for every little thing. Our standard finishes include standing-seam metal and composite exterior cladding, quartz countertops, solid birch cabinetry, stainless appliances, a tiled walk-in shower with glass, and higher-end European flooring. Most people spend $5,000–10,000 on upgrades, and no one has gone past $30,000, usually because they wanted a higher-end wood stove. What isn't in the home price is your land, delivery and crane, your foundation, site work and utilities, permit fees and GST. You'll find real examples in the budget section above, and we price yours exactly after your property review.
Tell us about your project. We'll come back within 24–48 hours with what fits your property and budget.