
Turnkey cabin resorts, from land to launch.
Placemark designs the cabins and runs the whole resort project, from feasibility to first guest. Every cabin is built in our Coldstream shop.
 Designed by Placemark Builds · Built by Elk Ridge
One point of accountability, from land to launch.
Placemark designs it
A multidisciplinary design and development studio with over 30 years of public and private work, including Predator Ridge, Tobiano, South Britannia and Bear Mountain. Placemark runs feasibility, site planning, cabin design, approvals and launch.

We build it
Every cabin is manufactured in our Okanagan shop with in-house trades, third-party certified to CSA A277, then delivered and craned onto its foundation, engineered and ready for occupancy approvals.
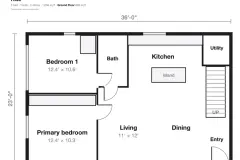
Six cabins. Studio to three bedrooms.
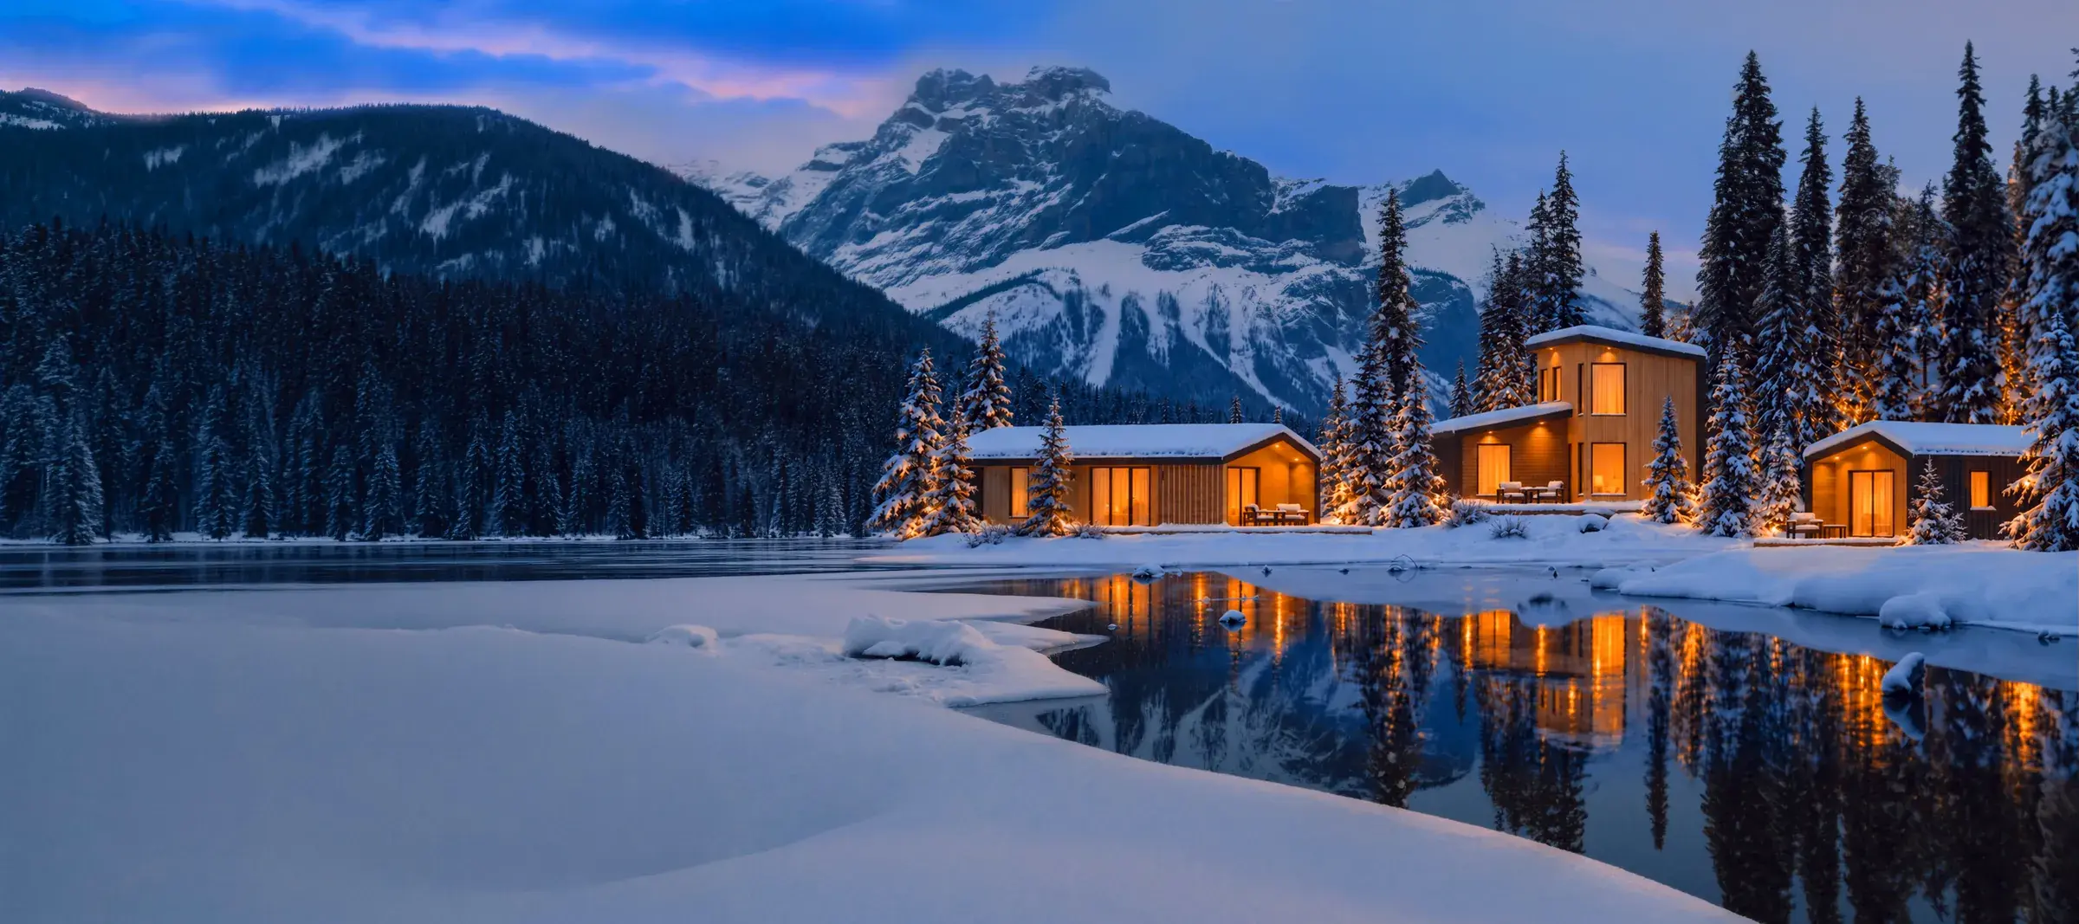
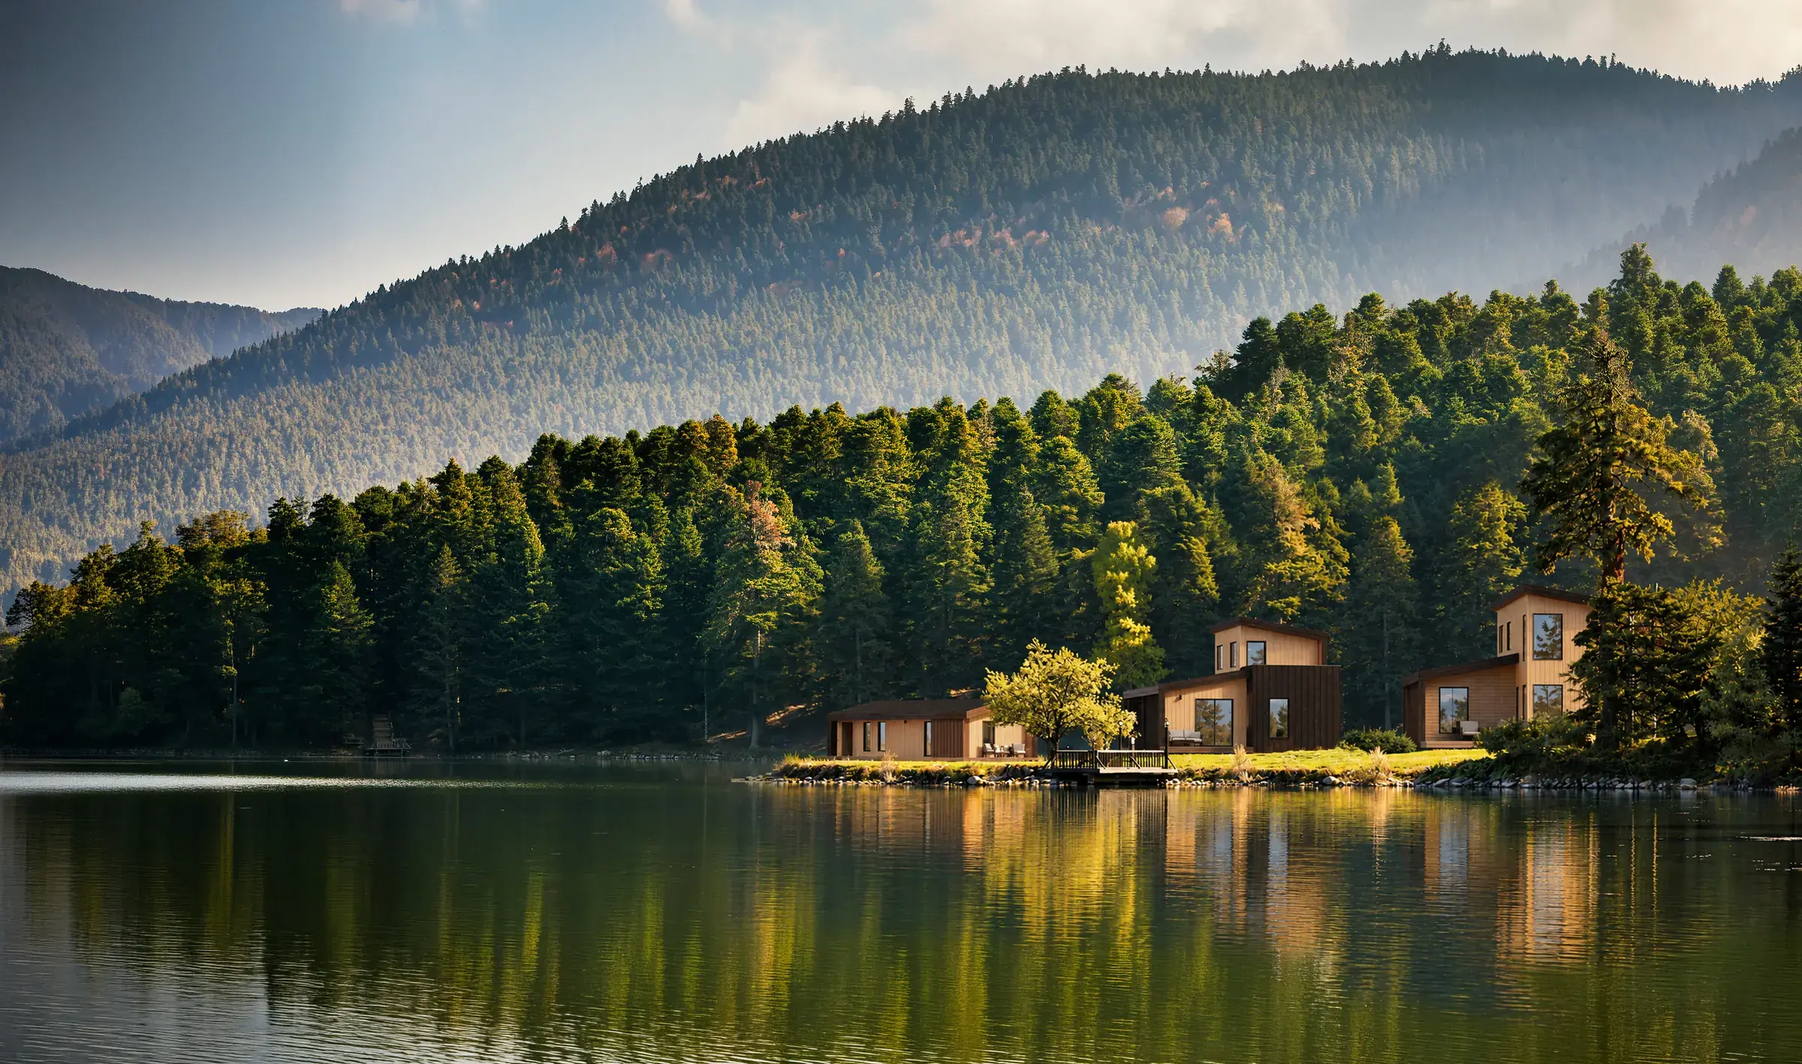
Beautiful land deserves beautiful accommodation.
Classic lines, contemporary form
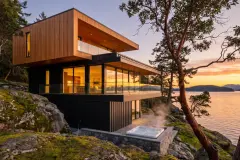
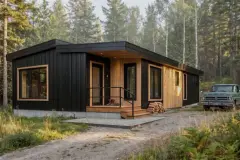
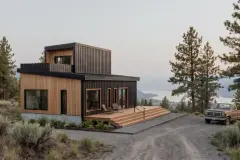
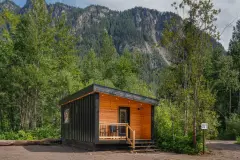
Simple cabin forms that sit quietly in any landscape.
Materials to last
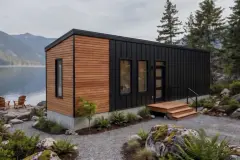
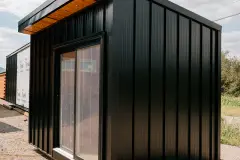
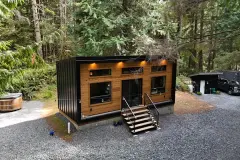
Wood, standing-seam steel and composite siding chosen for BC winters and summers.
Generous rooms, compact footprint
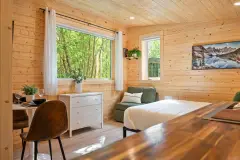
Vaulted ceilings and large windows make every square foot count.
Private by design
Soundproofing and separation between rooms for a quiet guest stay.
Open to the landscape
Full-height glazing and oversized doors onto covered decks.
Made for the rhythm of the day
Layouts for time together and for rest.
From our shop floor to your site.
 01
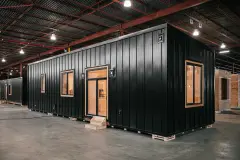
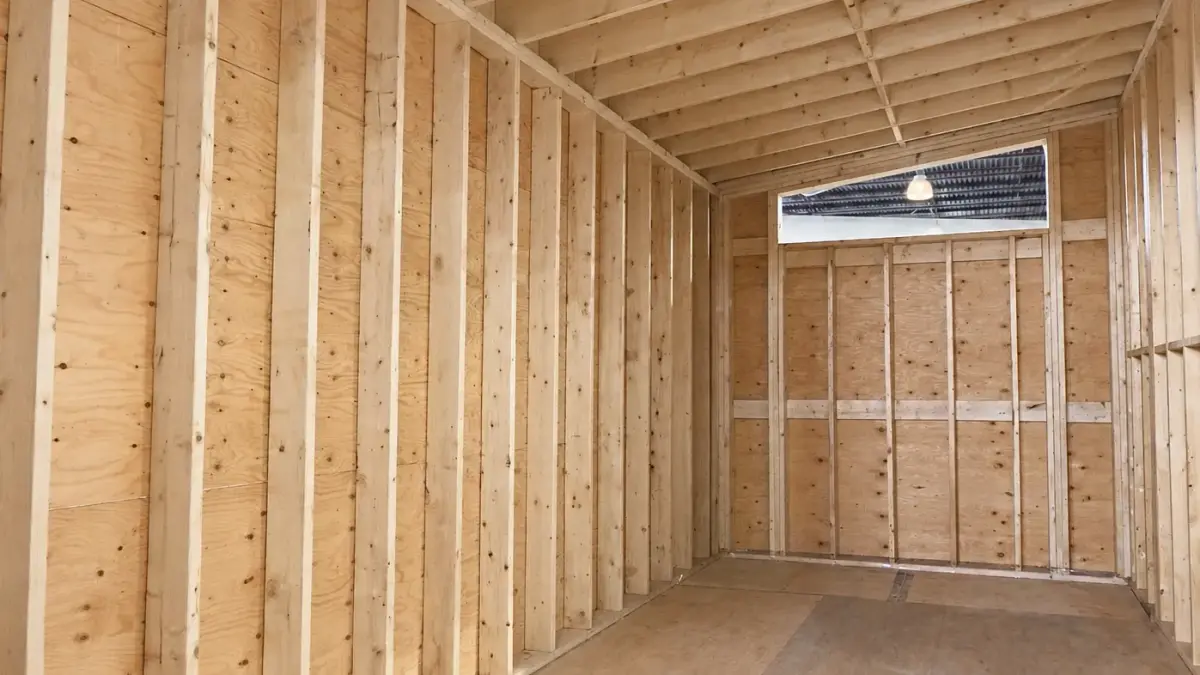
Framed in our shop
Every module is framed indoors in Coldstream by our own trades.
 02
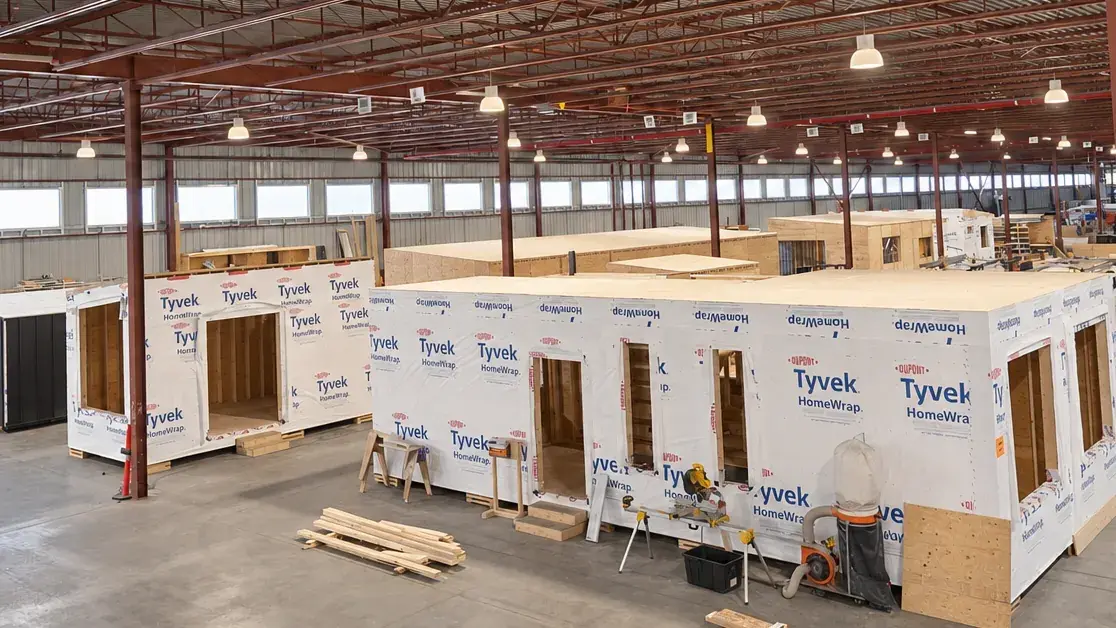
Closed in and tested
Insulation, plumbing and electrical are installed and tested before the walls close.
 03
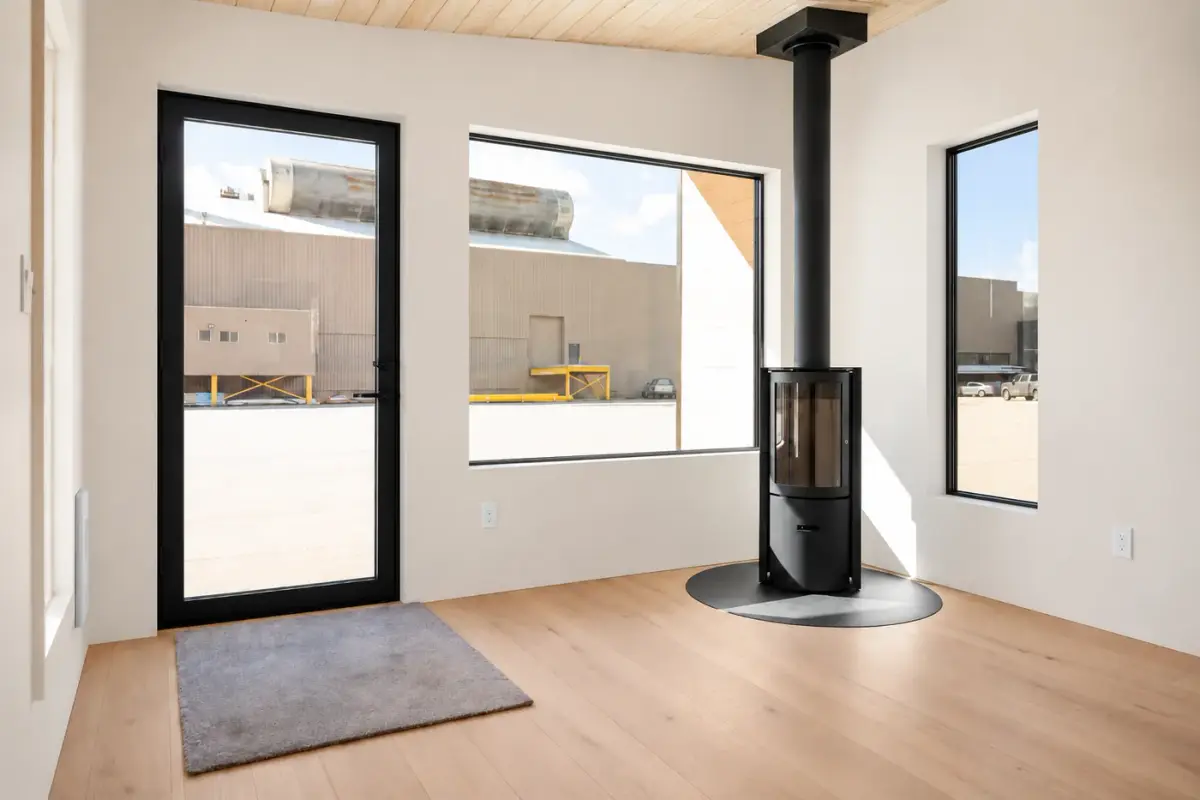
Finished inside
Windows, doors, millwork and Placemark's finish palette, installed to specification.
 04
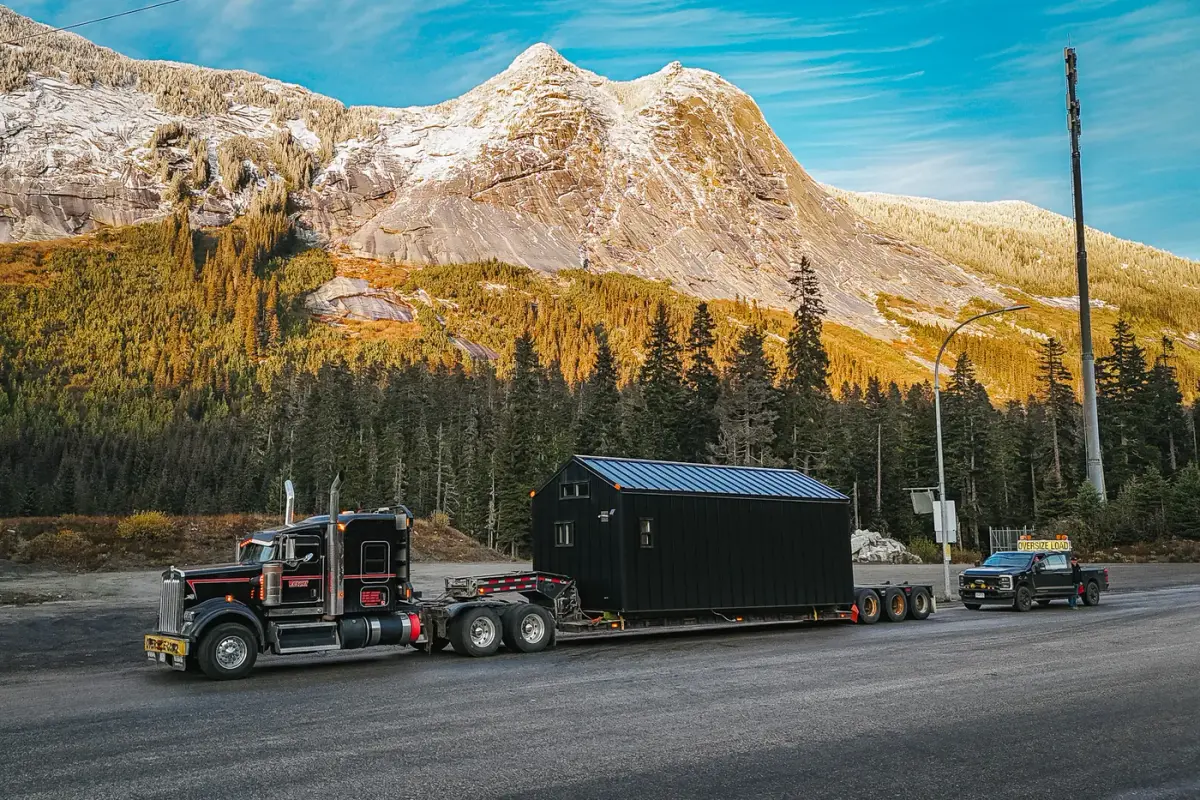
Delivered
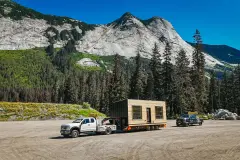
CSA A277 certified by an independent third party, then trucked to site.
 05
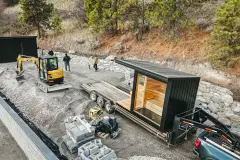
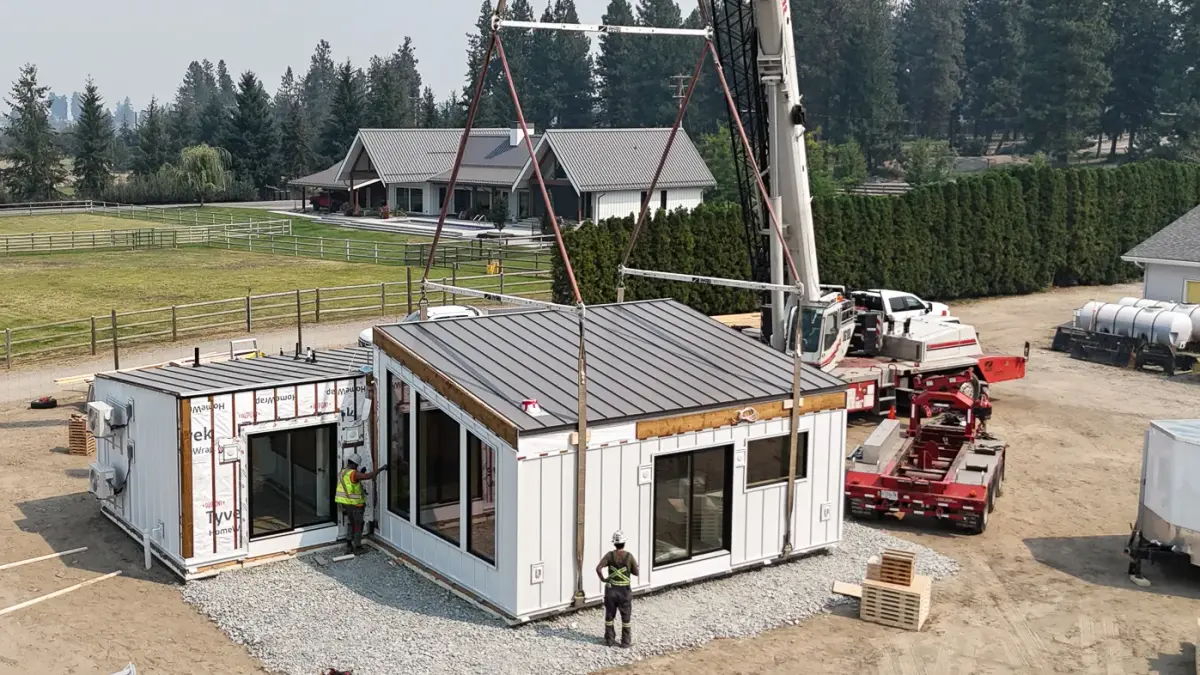
Set in days
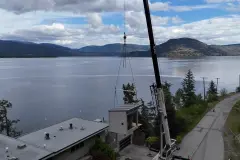
Craned onto foundations and connected, ready for occupancy approvals.
- Professional craftsmanship
- Third-party CSA A277 certified
- Manufactured in British Columbia
- Backed by our warranty
Open to guests in months, not years.
Cabins built while the site is prepared.
From first call to first guest.
- 12–3 weeks
Feasibility
Market and financial analysis, achievable nightly rates and an indicative pro forma.
- 28–12 weeks
Design + approvals
Unit mix, site layout and guest experience, with the permit file run start to finish.
- 38–12 weeks
Factory build + site prep
Cabins built in our shop while the land is prepared.
- 42–3 weeks
Site works + install
Landscape finished, cabins craned and connected in days.
- 51–2 weeks
Launch
Photographed, listed and open to guests.
Projects can go in phases: start with a few cabins and add more as demand proves out.
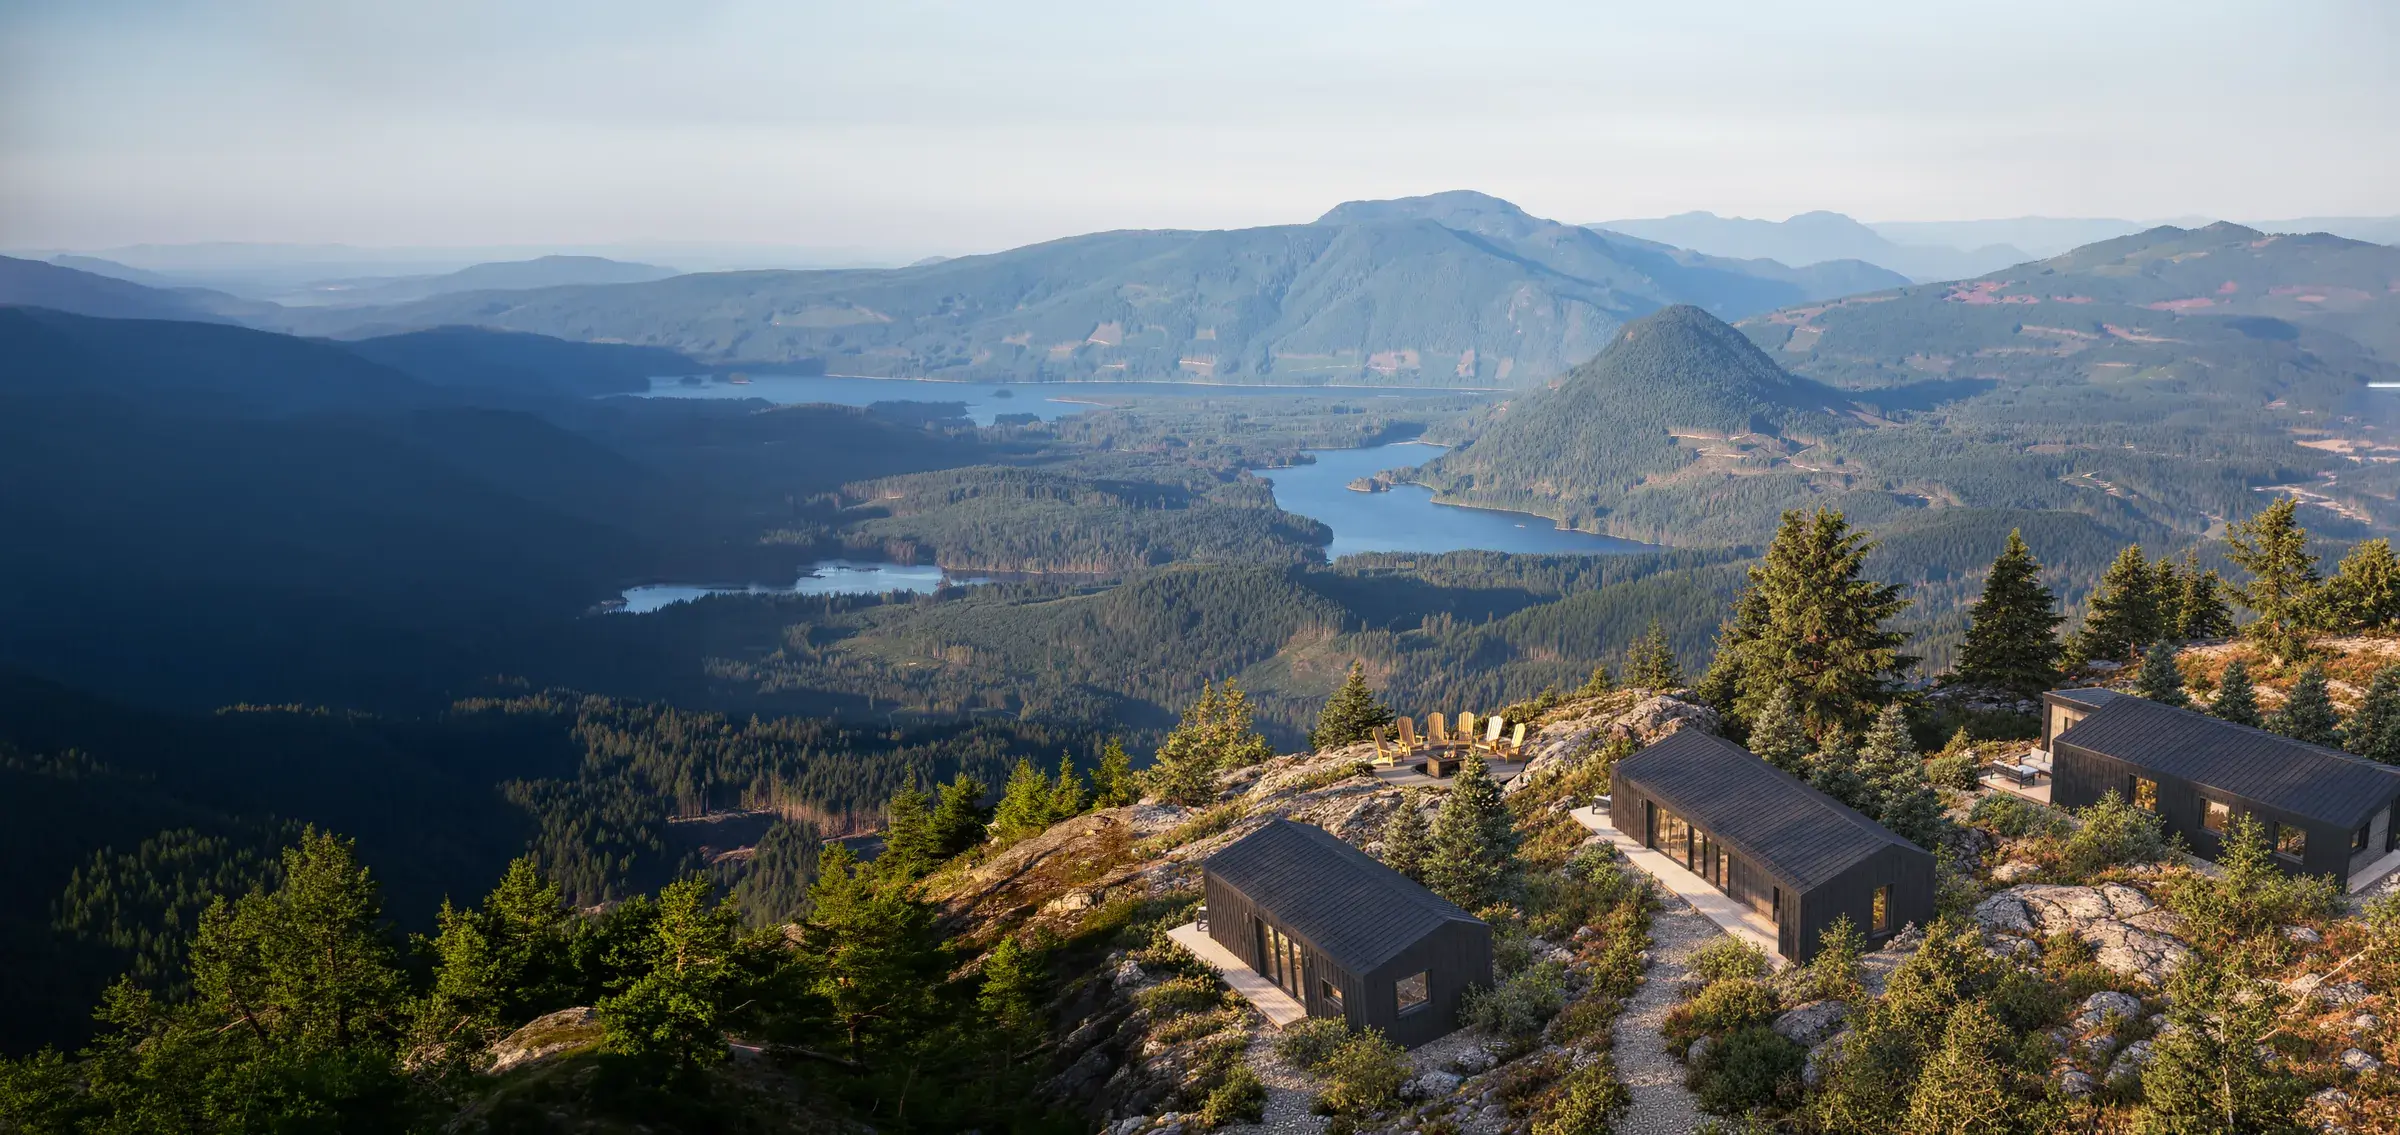
Planning a resort or cabin project?
Placemark leads full resort projects, from feasibility to first guest, and every cabin is built by us. They reply within two business days.
Just need a few cabins on your own land? Get a quote from Elk Ridge →