In stock

MODERN 2 Bedroom (In Stock)

More Room To Live

2
Bedrooms
1
Bathrooms
672 sq ft
Living space
14′ × 48′
Footprint
CSA A277
Certified
In stock · ready to deliver

$10,000 credit toward transport & crane

Built, finished, and ready to deliver. Place your deposit by October 30. One unit available.

On this home, $10,000 of your transport and crane is covered — deposit by October 30.

Claim this home

Floor plan

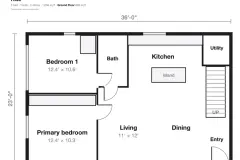
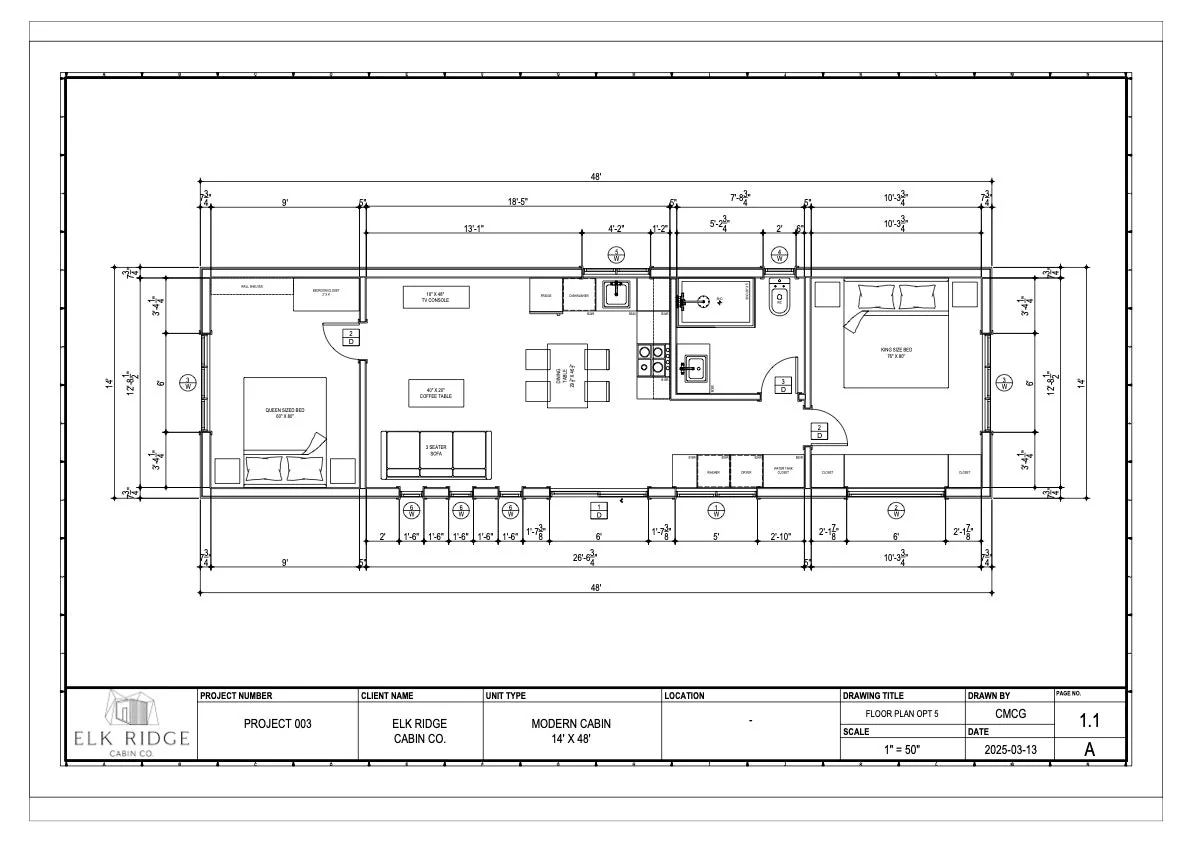
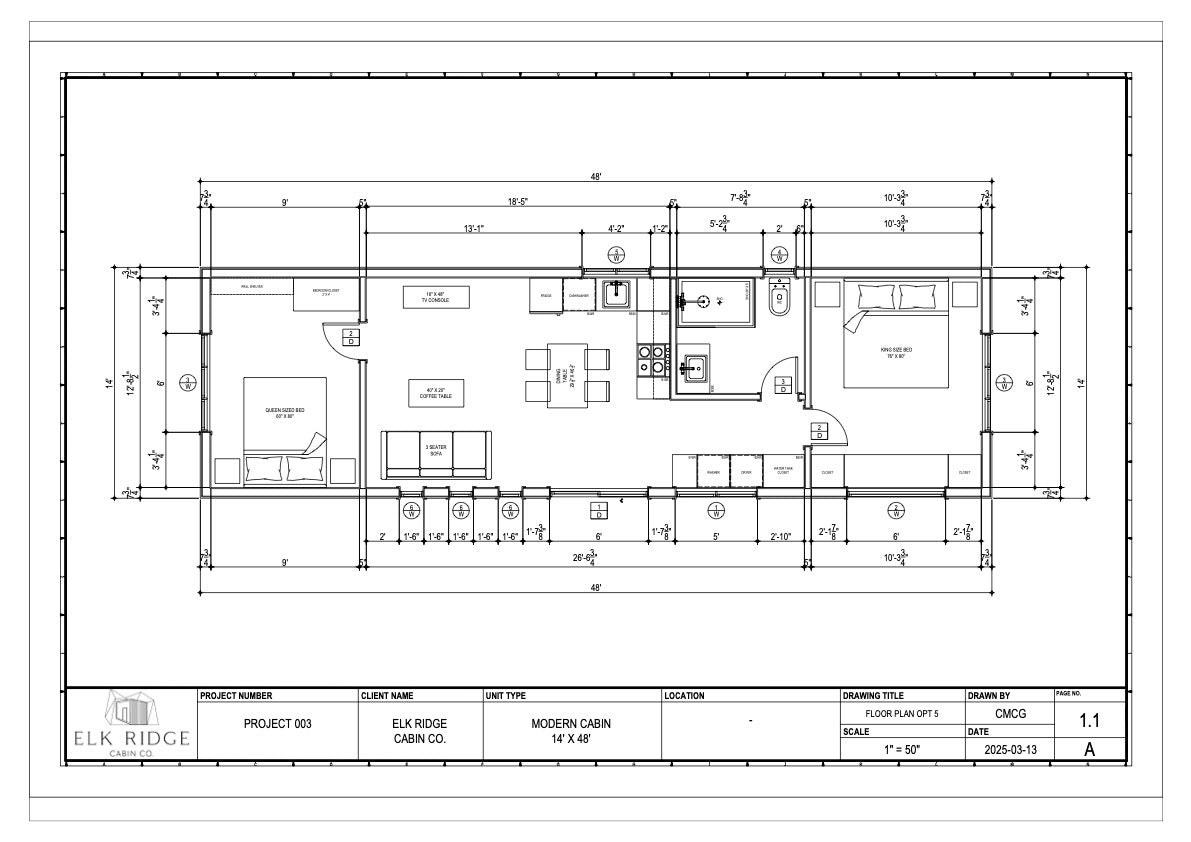
MODERN 2 Bedroom (In Stock) floor plan

About the MODERN 2 Bedroom (In Stock)

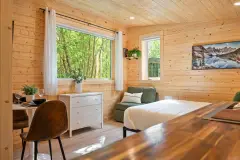
Designed for those who want just a little more space, this modern prefab cabin delivers comfort, privacy, and style in one thoughtfully built package.

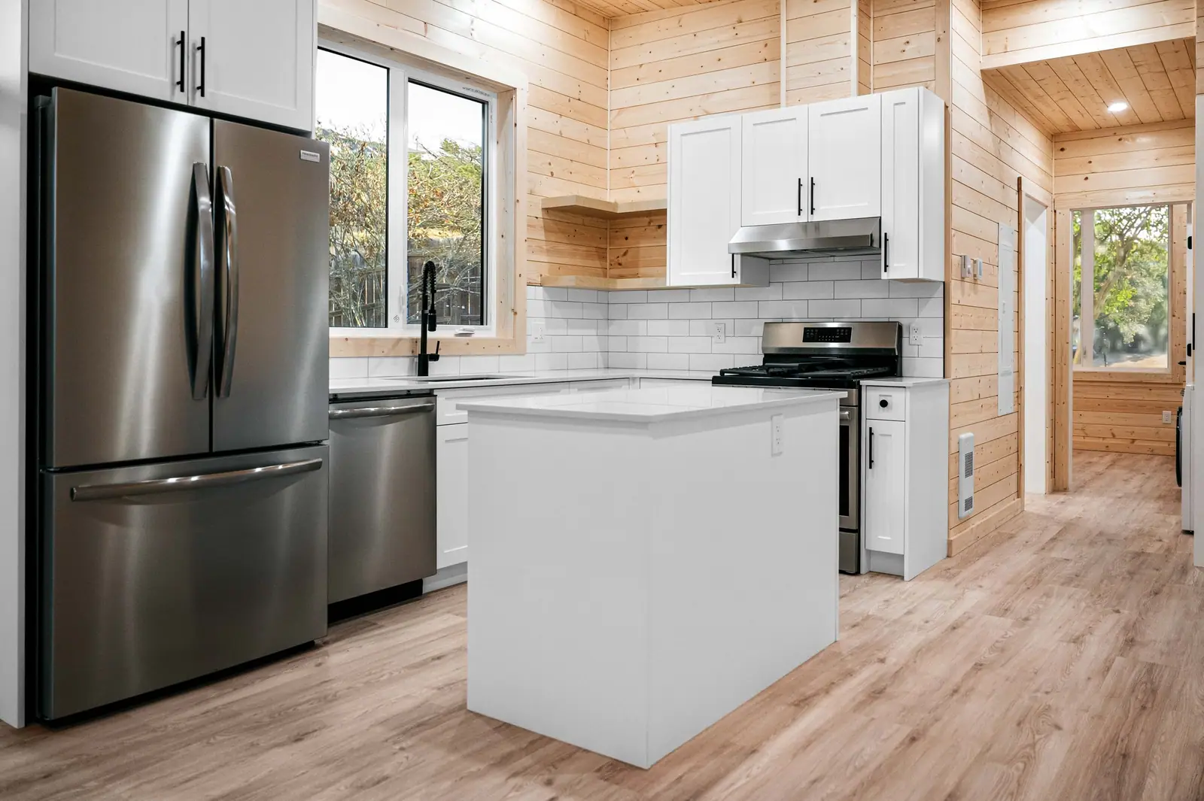
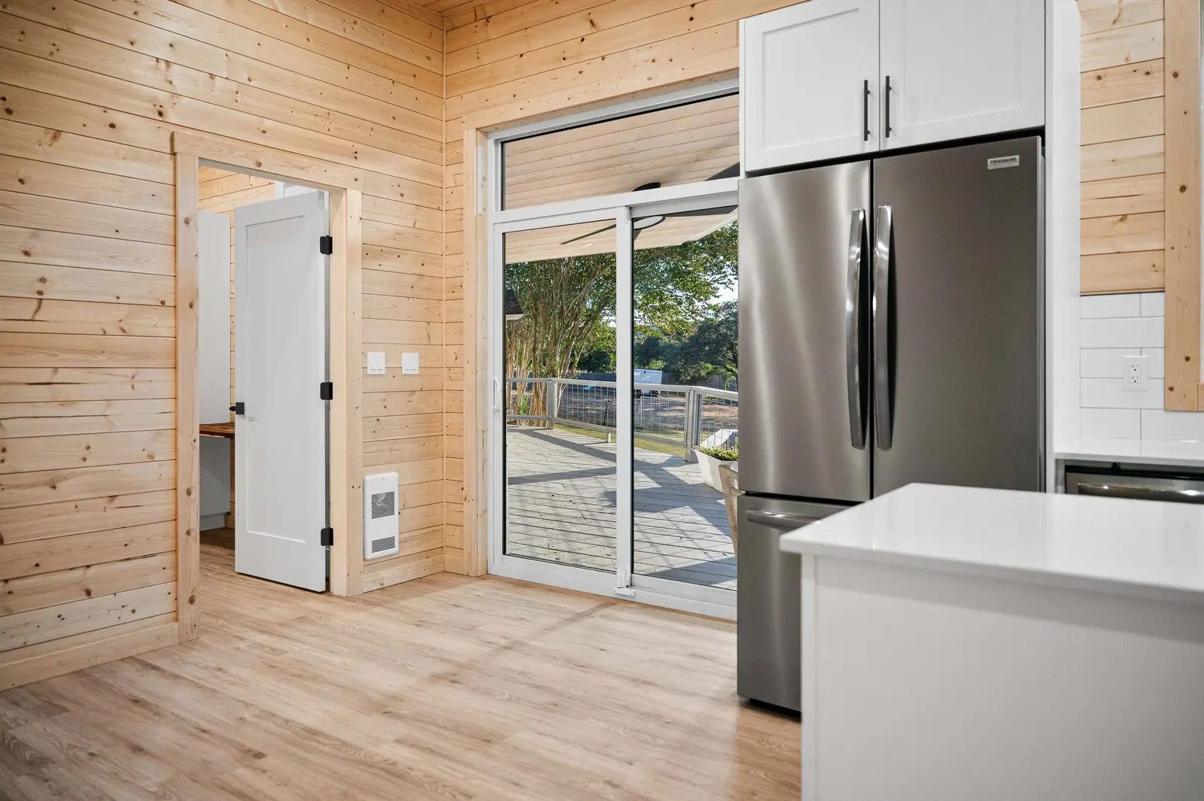
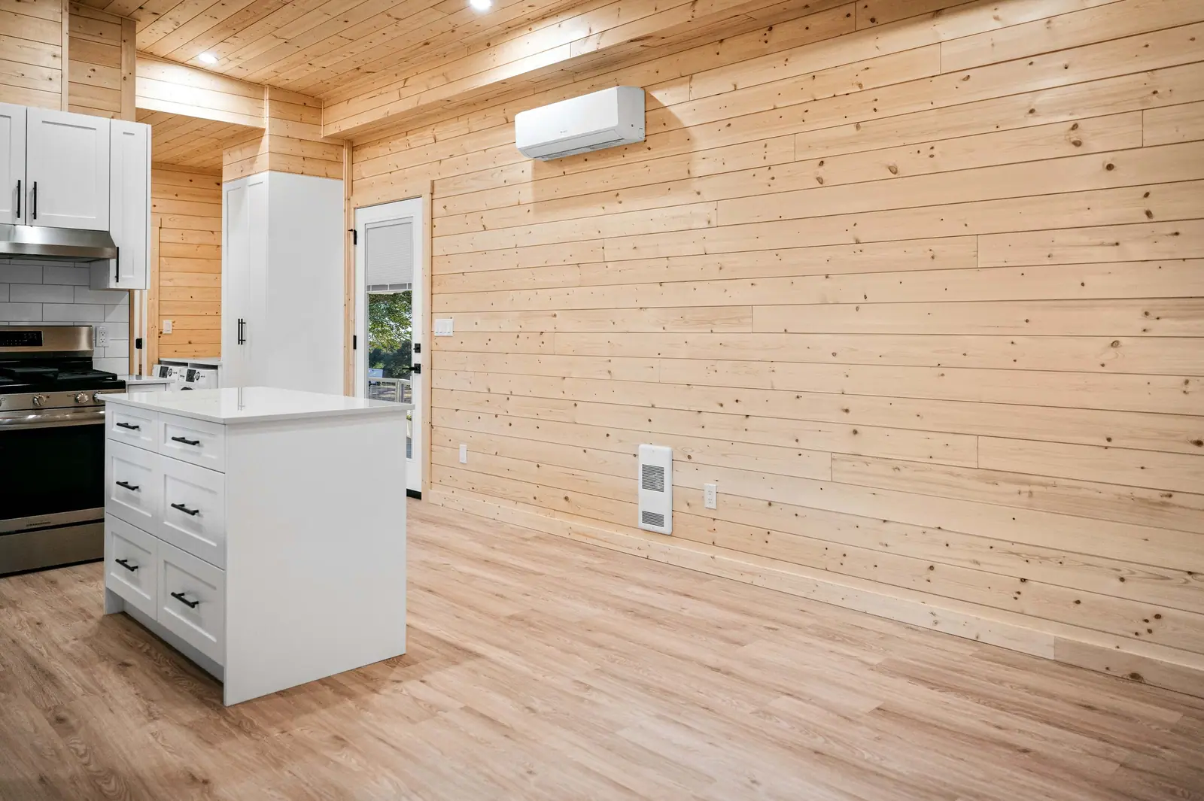
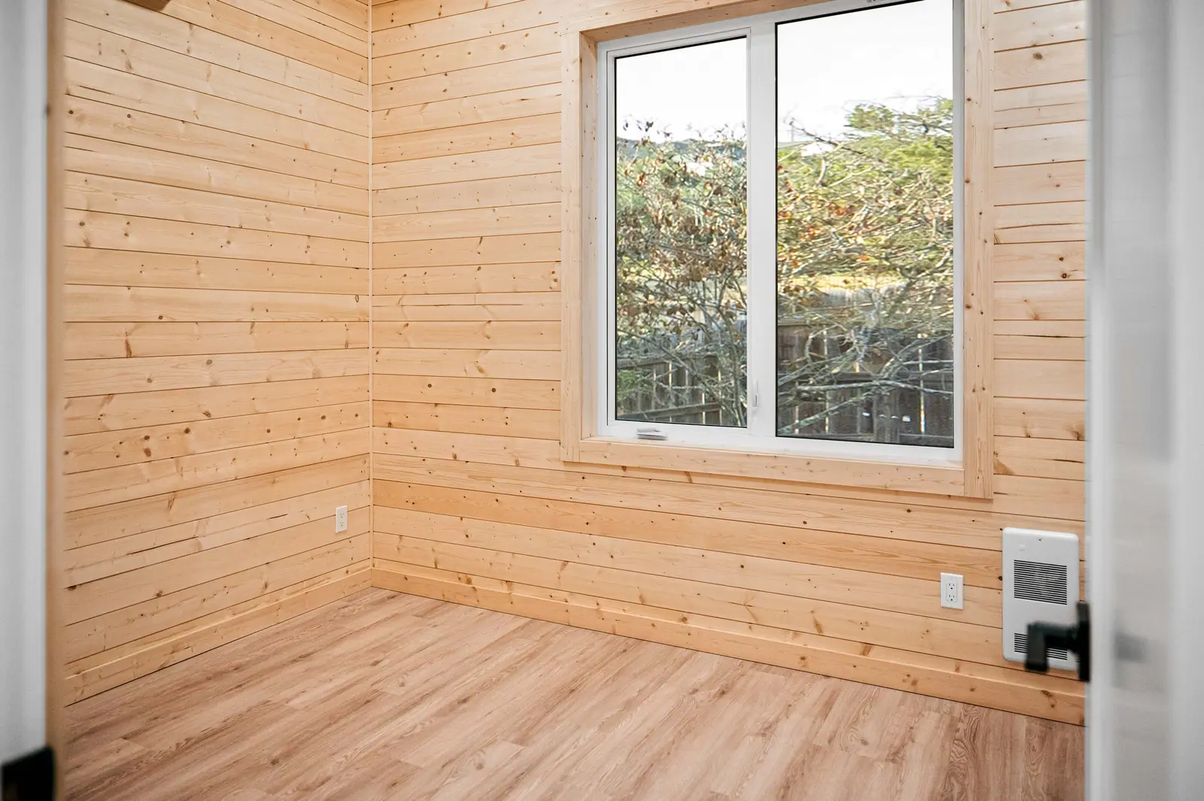
With 672 sqft of beautifully crafted living space, this cabin features two full bedrooms, an open-concept kitchen and living area, and a full bathroom—giving you all the space you need to live, host, or escape. Measuring 14’ wide and 48’ long, it comfortably accommodates 4–6 people, making it ideal for families, Airbnb hosting, or full-time living.

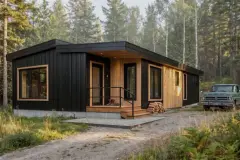
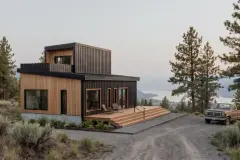
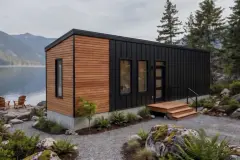
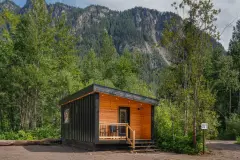
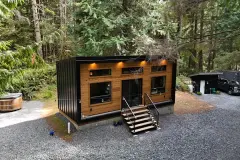
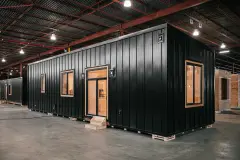
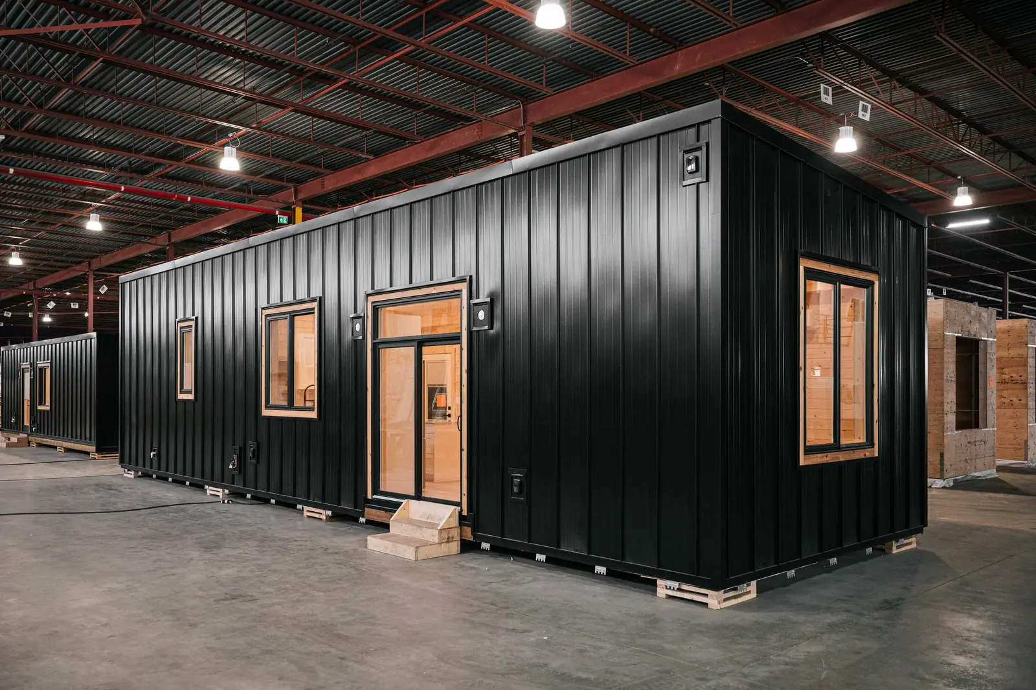
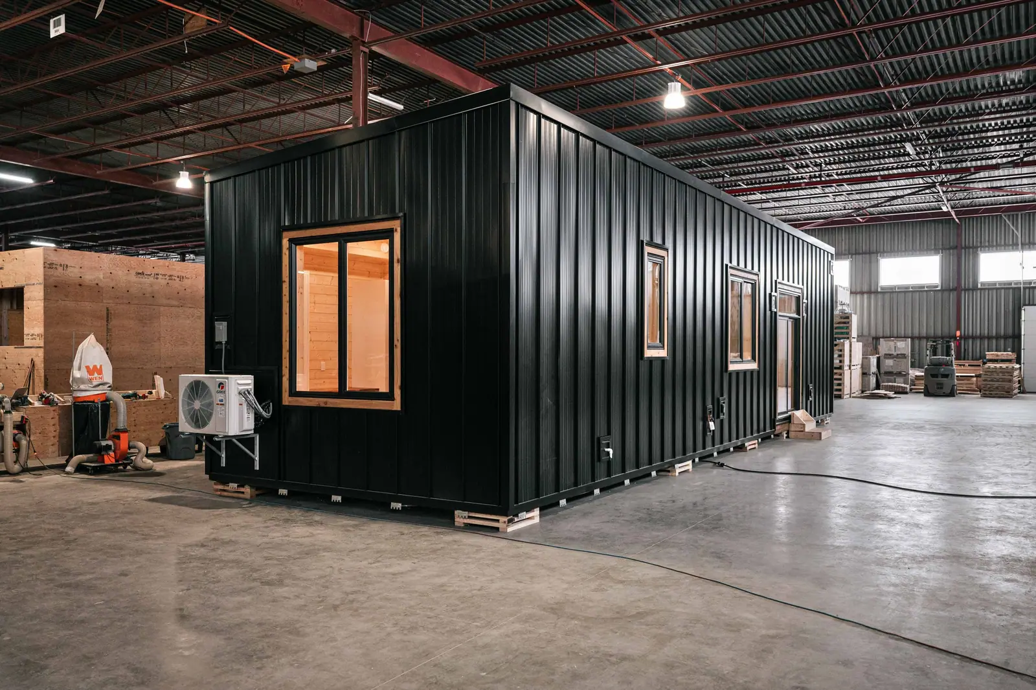
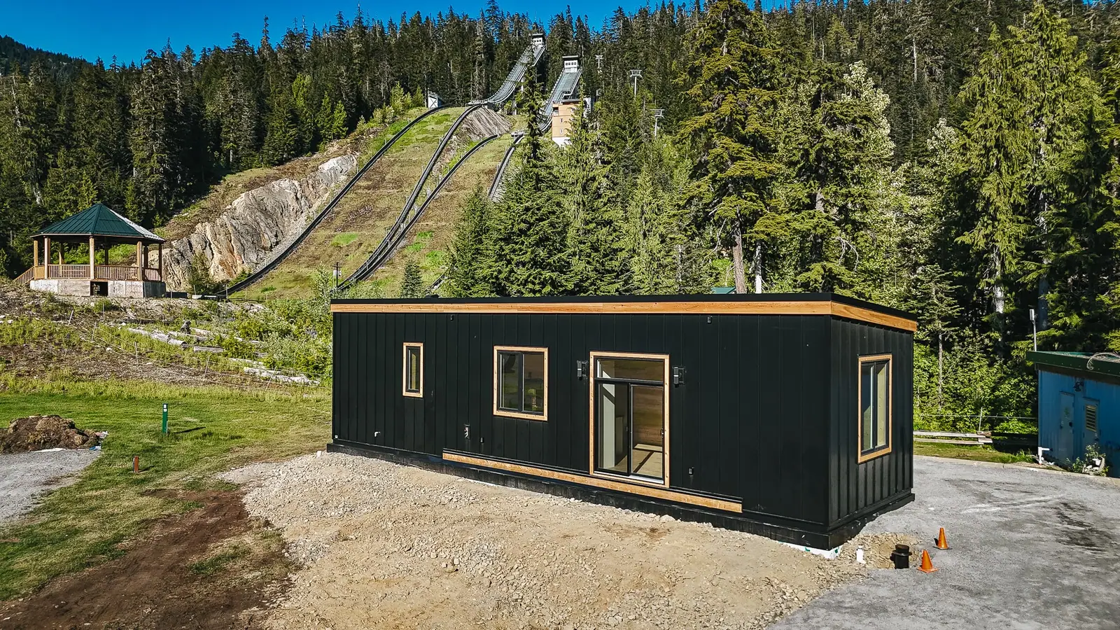
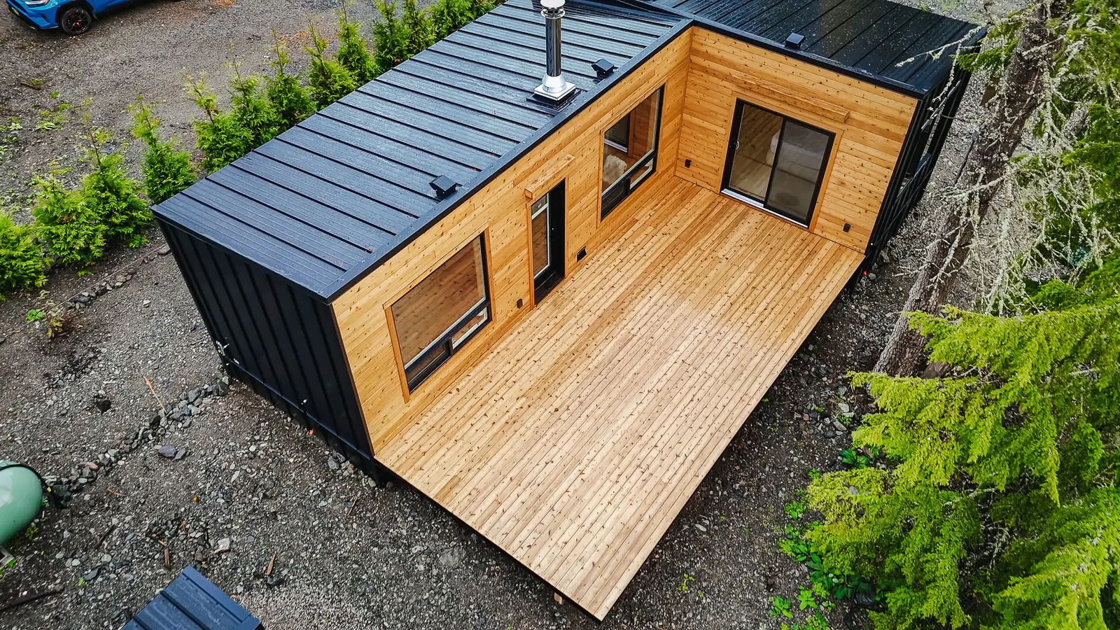
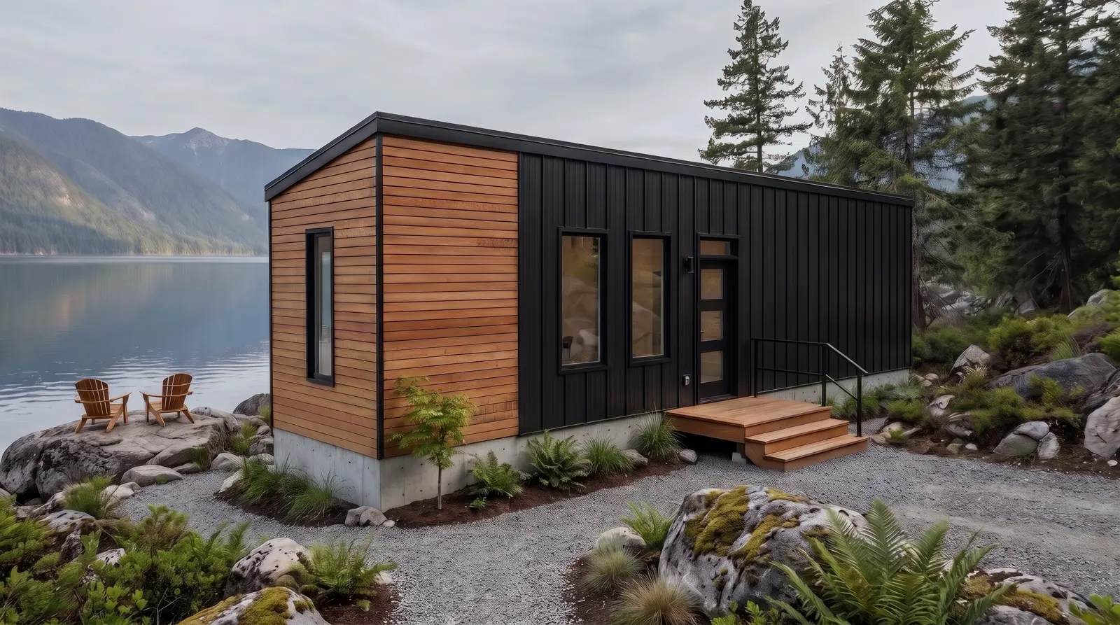
The bold black standing seam siding and warm wood accents create a striking exterior, while the expansive front deck invites you to slow down and enjoy the outdoors.

Layout672 sq ft

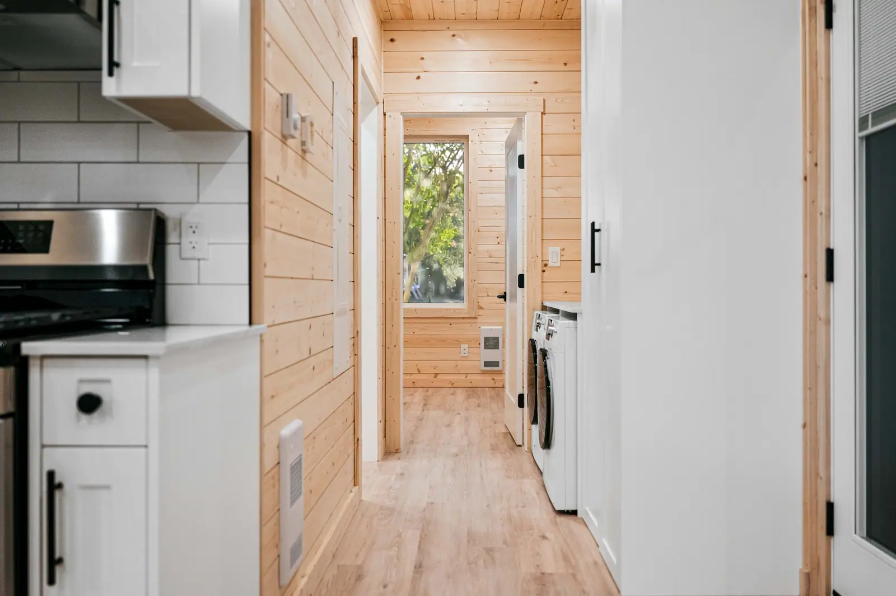
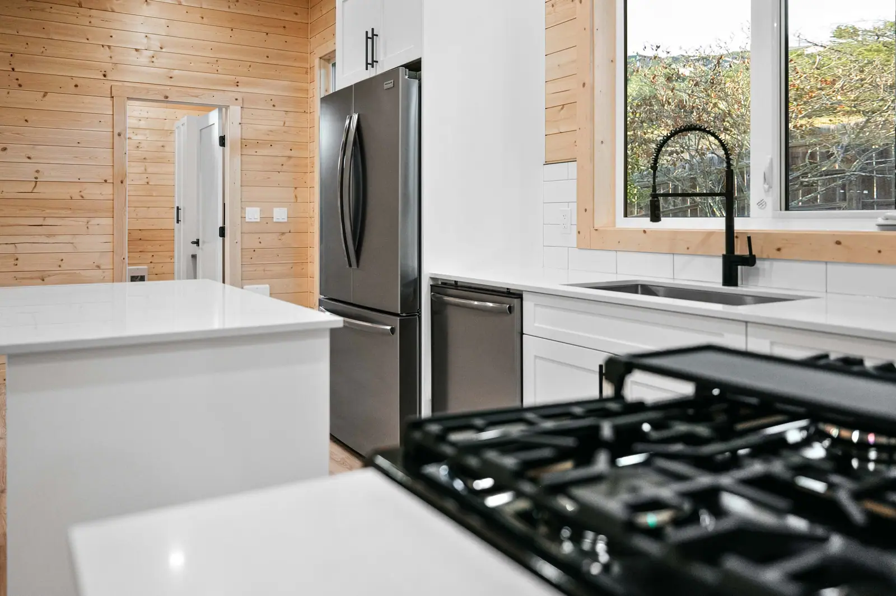
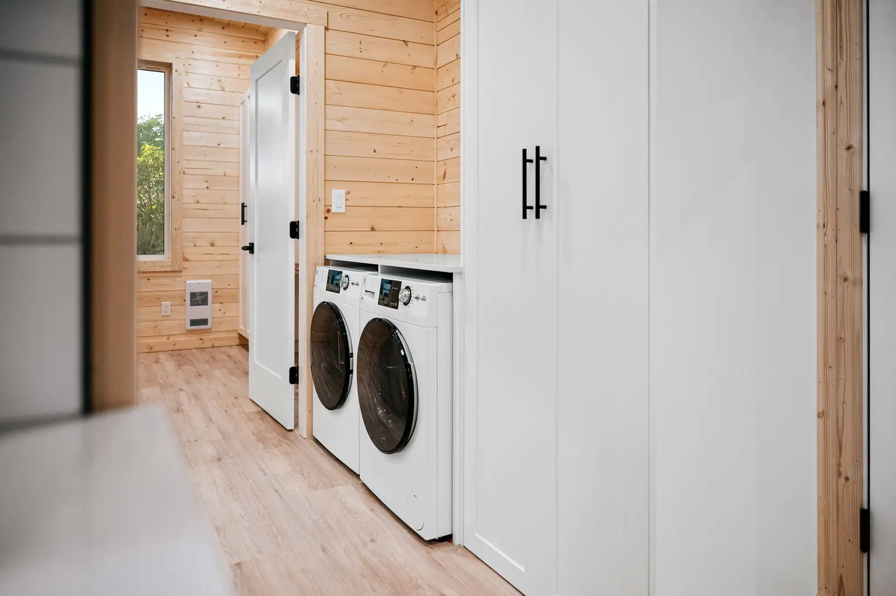
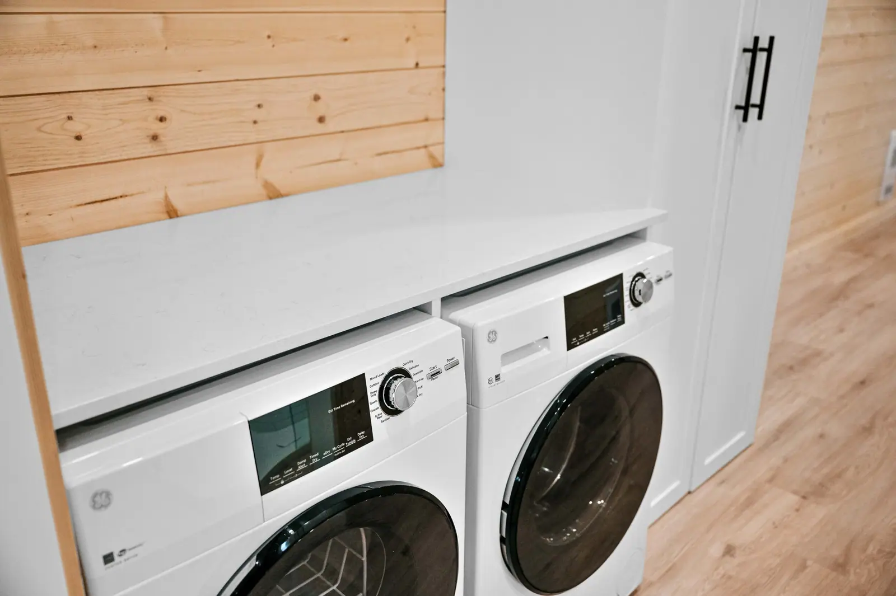
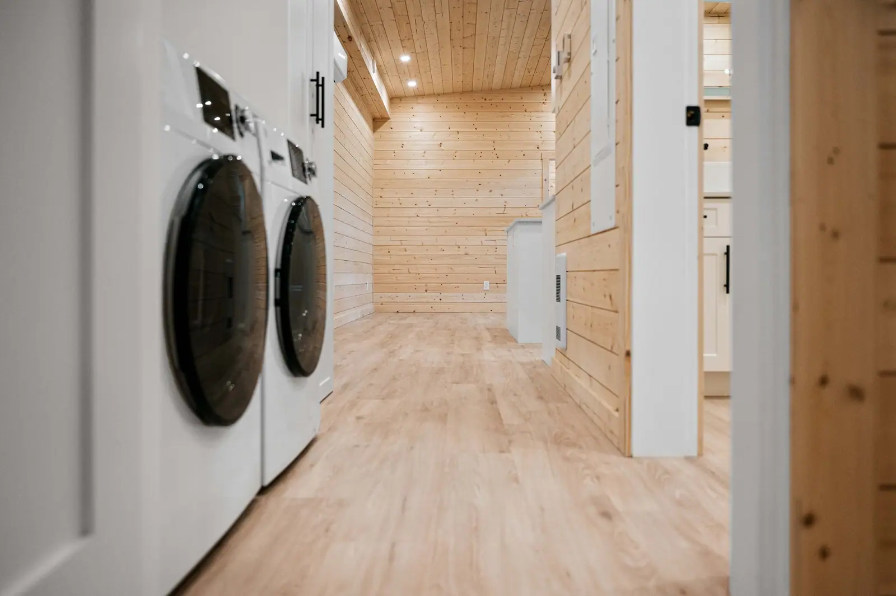
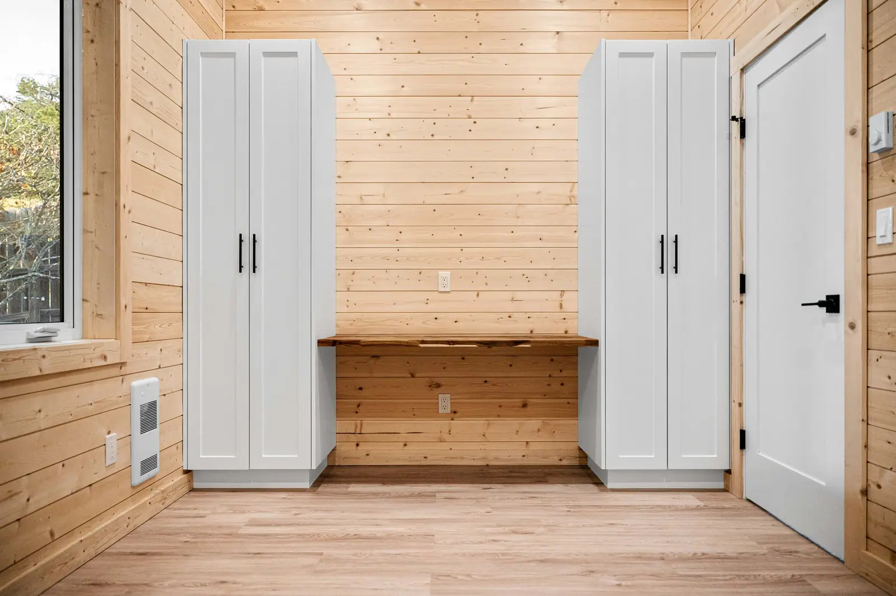
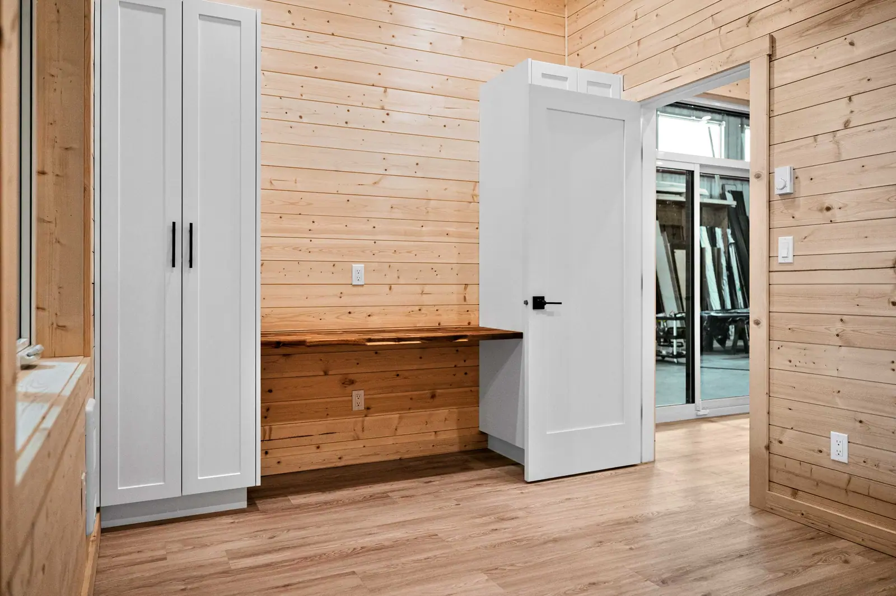
A bedroom at each end, with the open kitchen, living and dining area and the full bathroom in between. The washer and dryer sit in the hall by the second bedroom.

Specifications

Bathroom
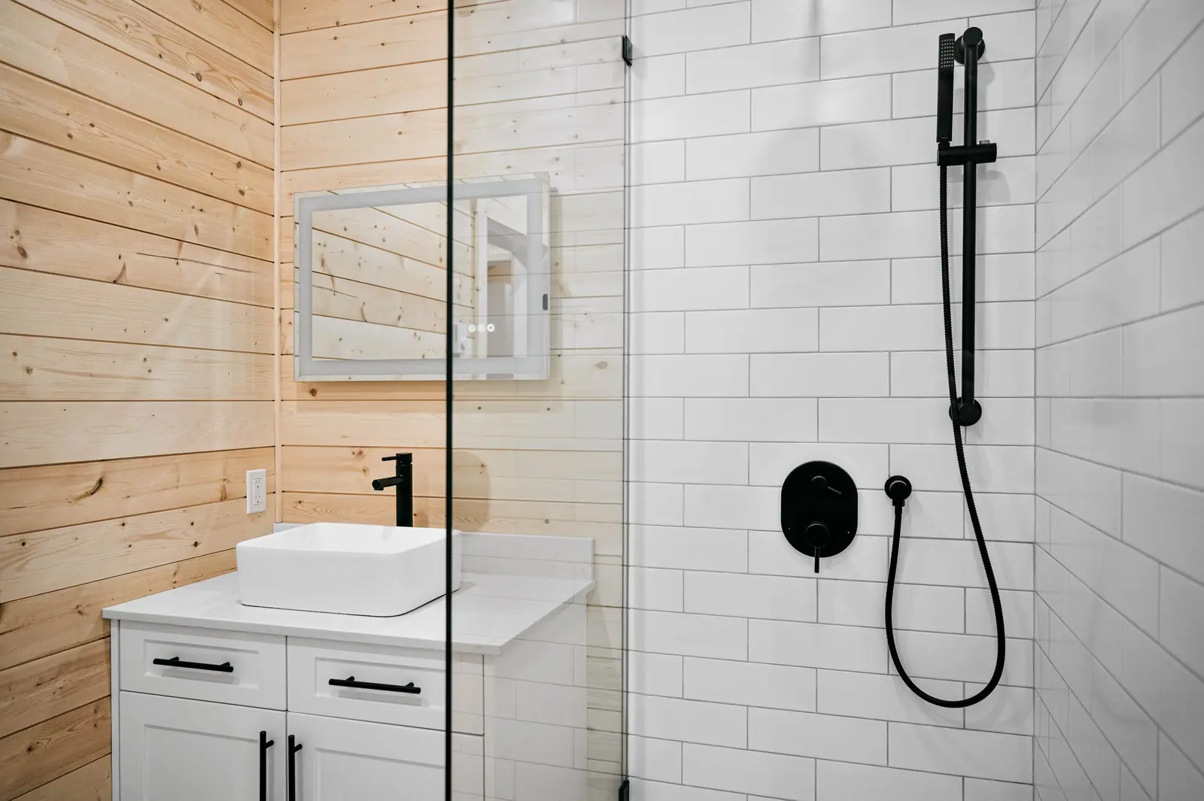
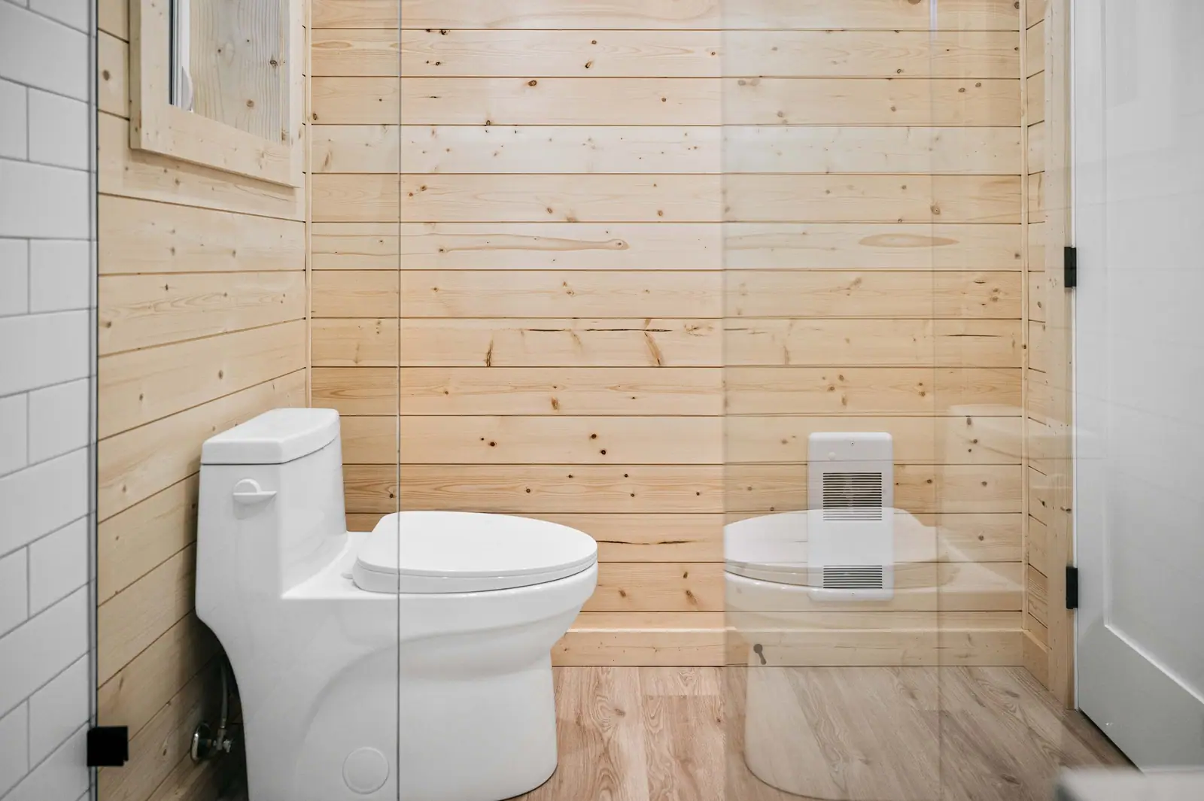
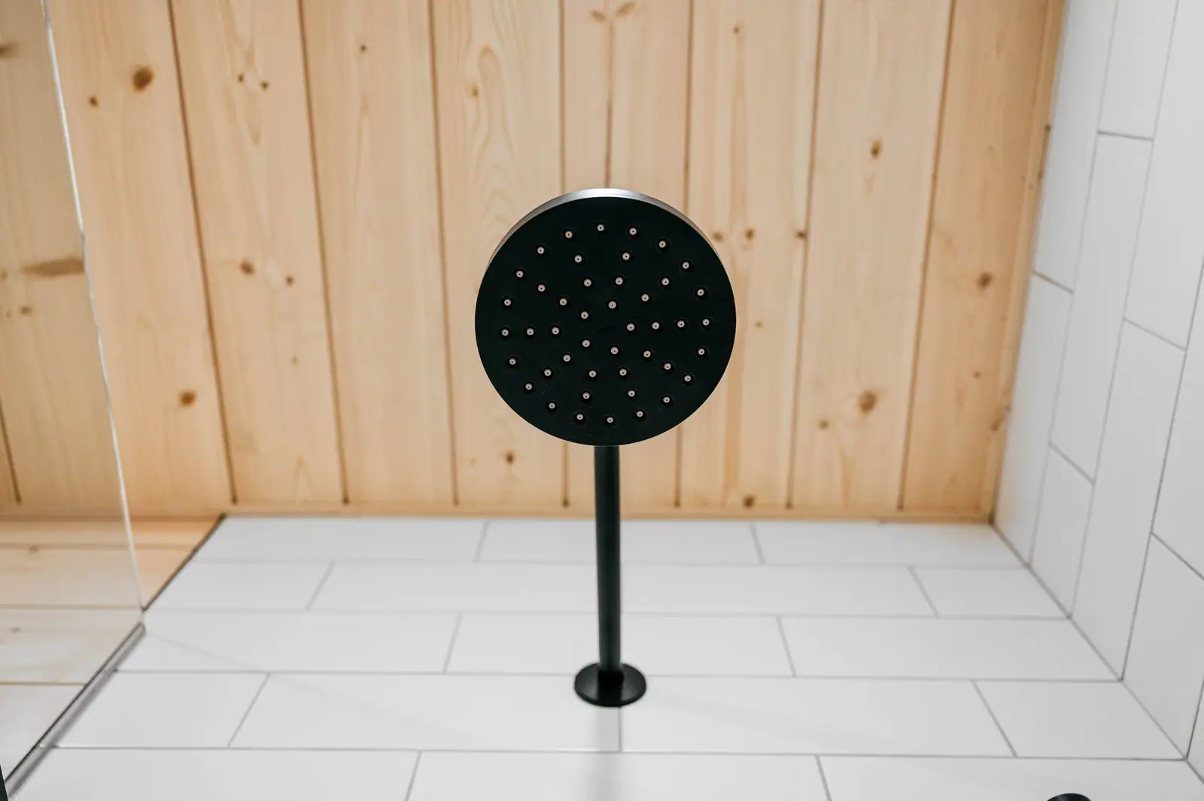
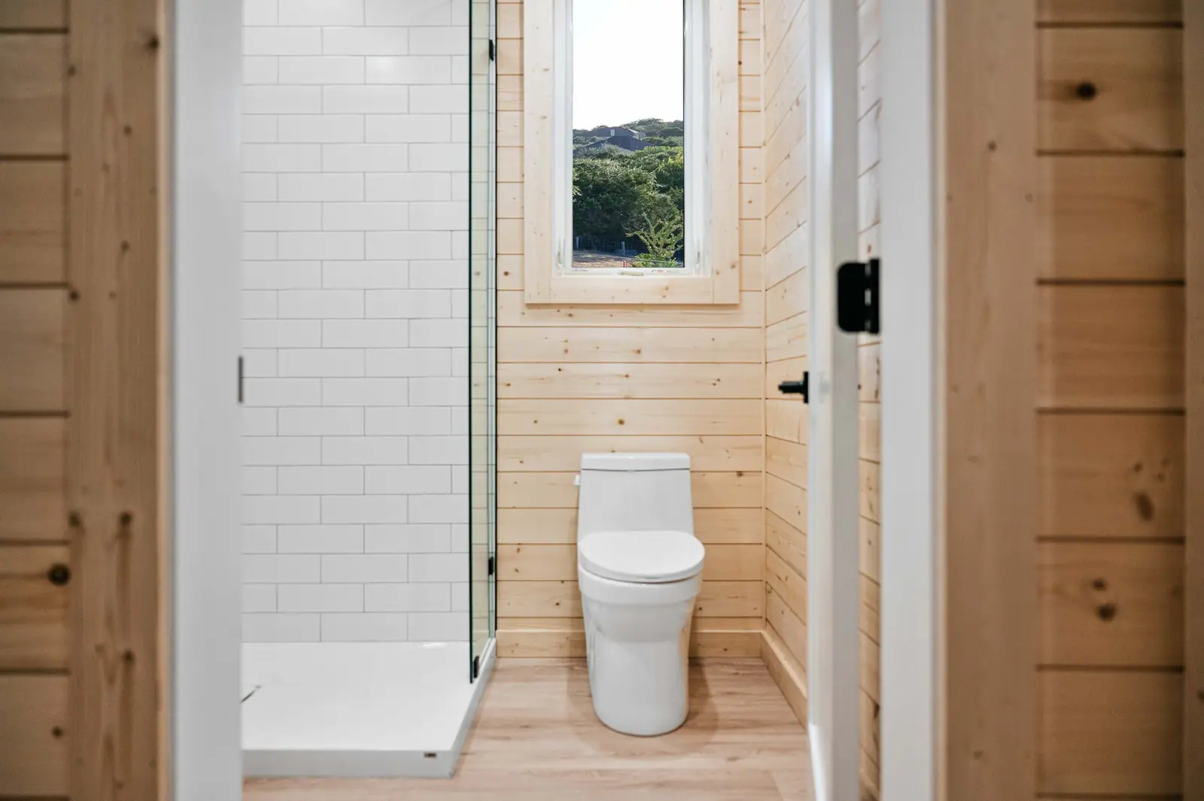
Toilet, 36" Vanity, 36" x 60" Glass Walk-in Shower with Tile Walls and Acrylic Base, Hot Water On Demand
Kitchen
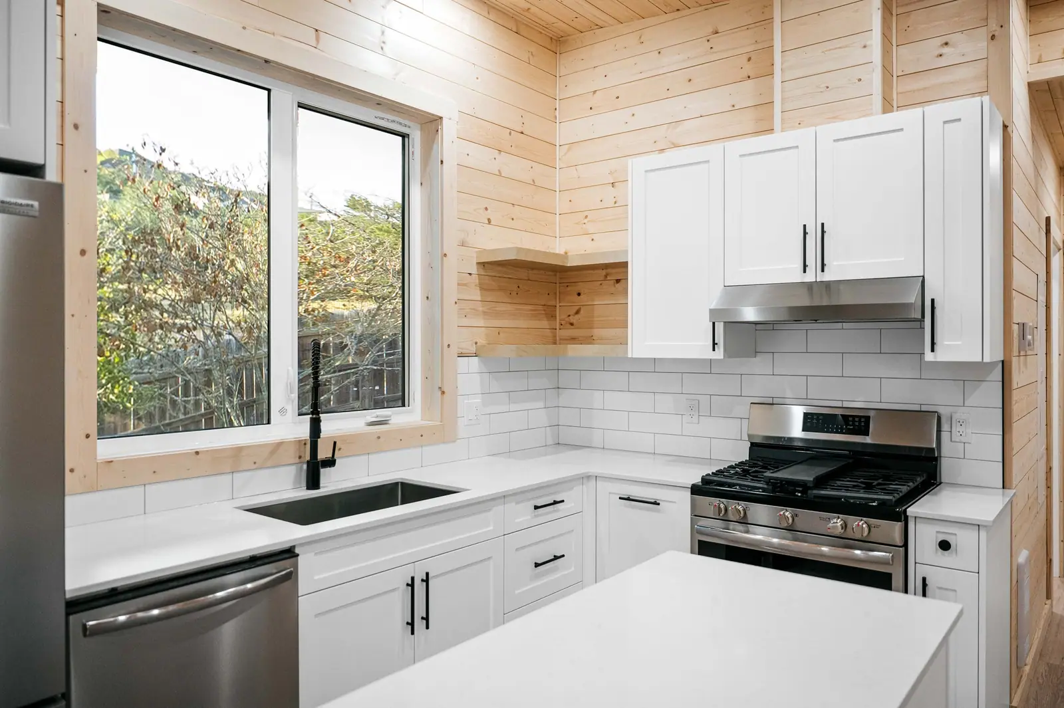
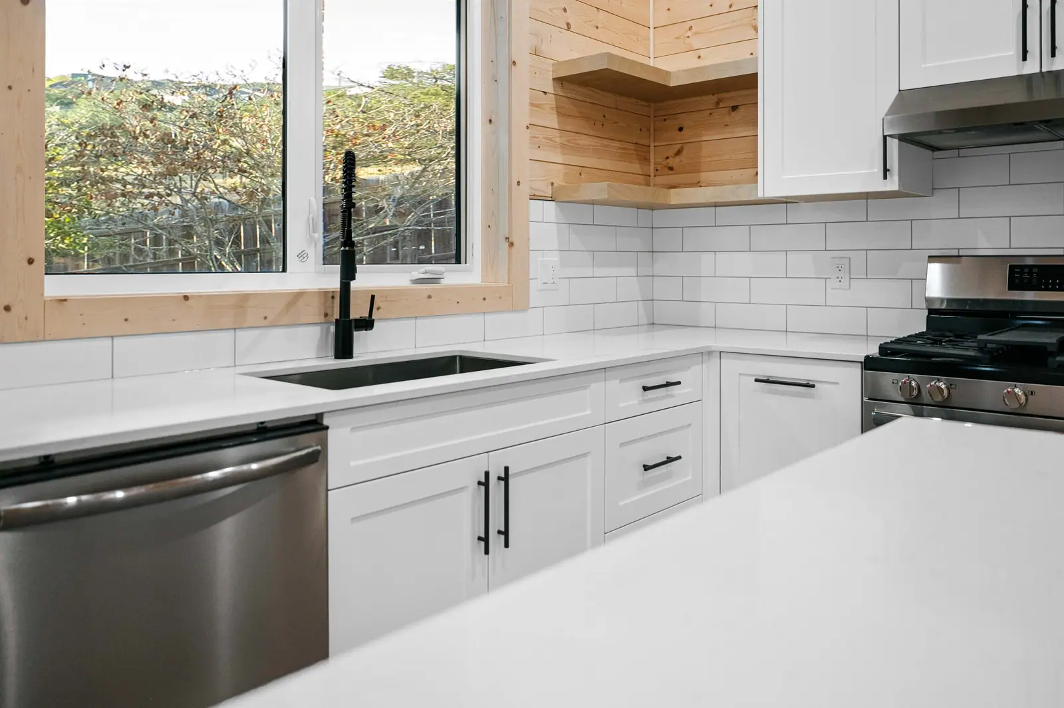
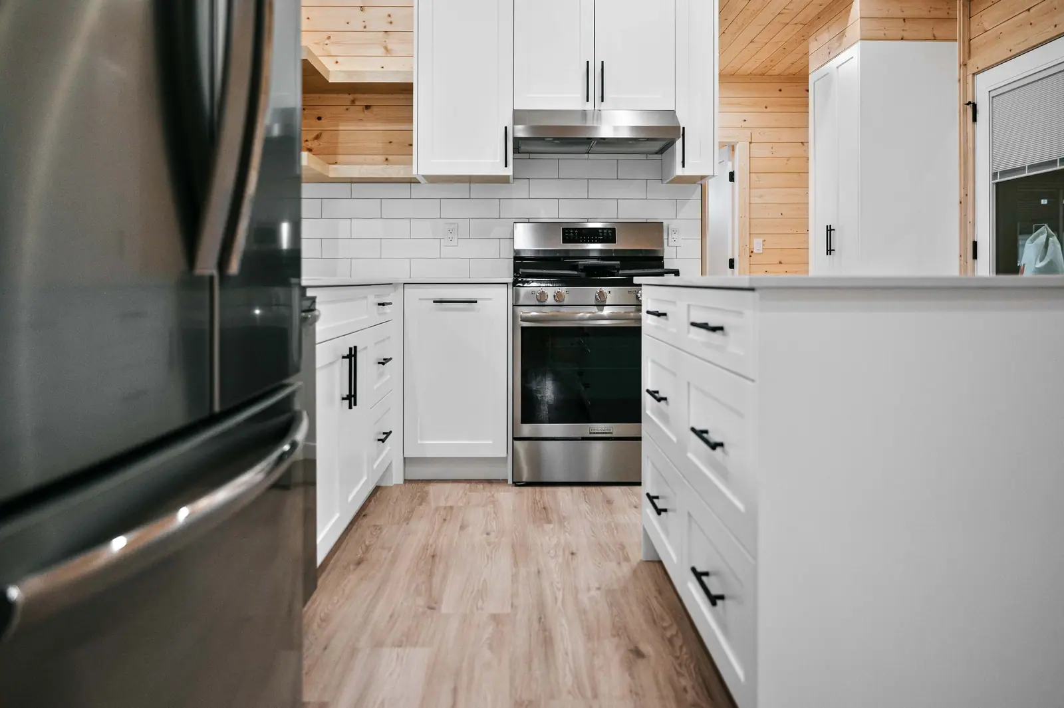
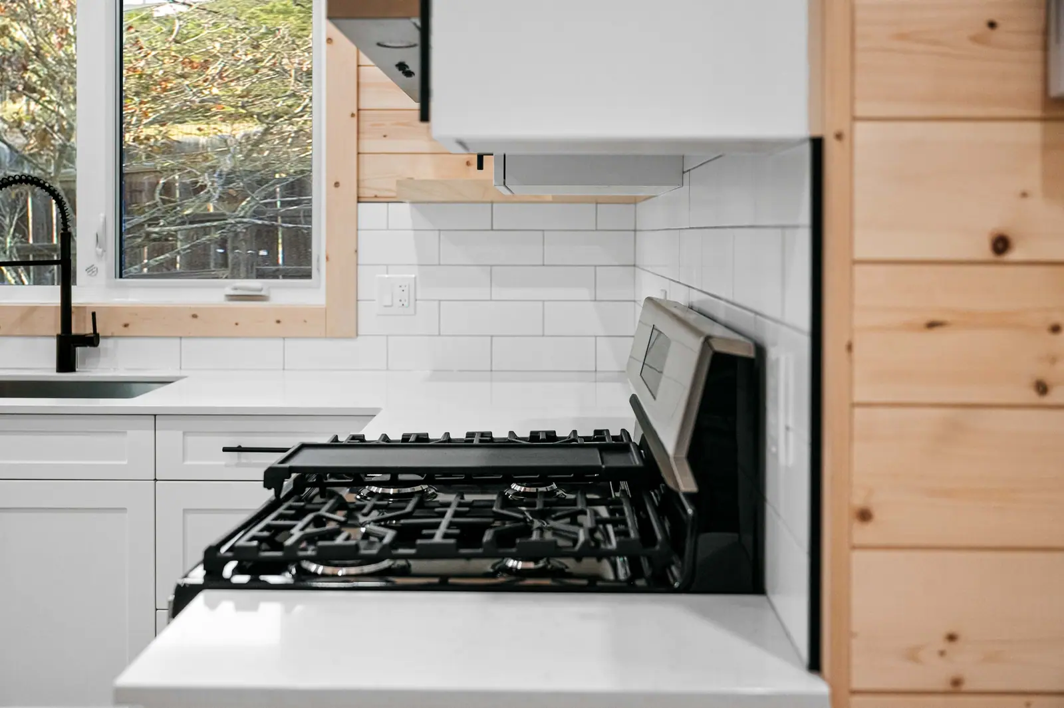
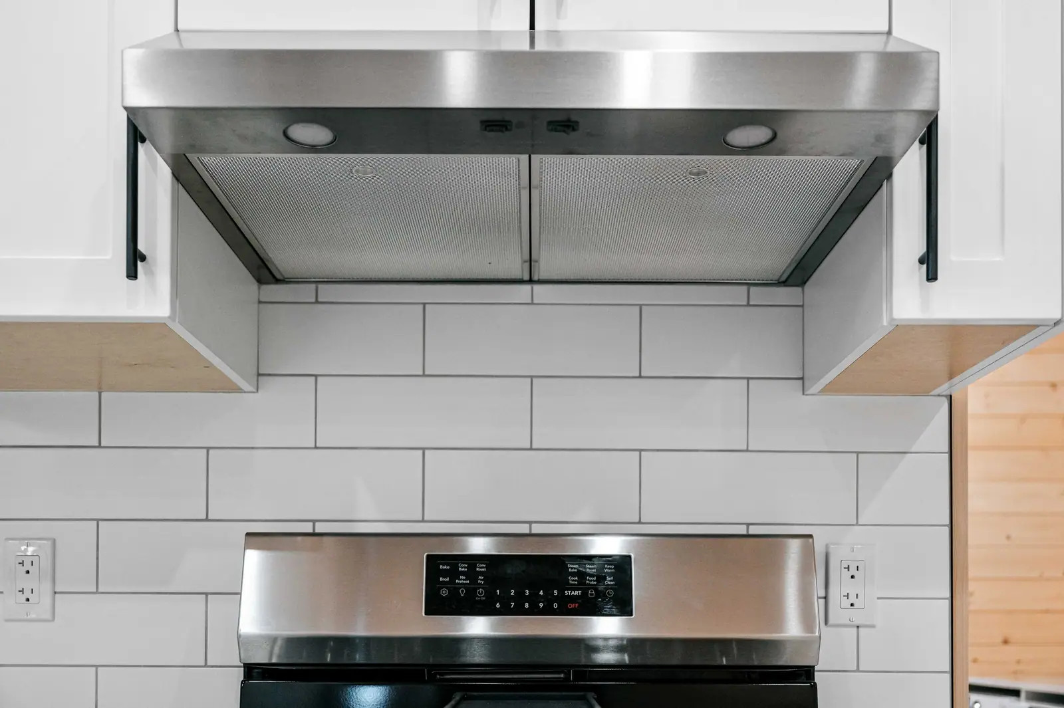
White Flat Door Cabinets with Soft Close Hardware (3/4" Birch Millwork), Quartz Countertops, Stainless Undermount Sink, 24" Stainless Dishwasher, 30" Stainless Range + Hood Fan, 36" Stainless Fridge
Heat & electrical
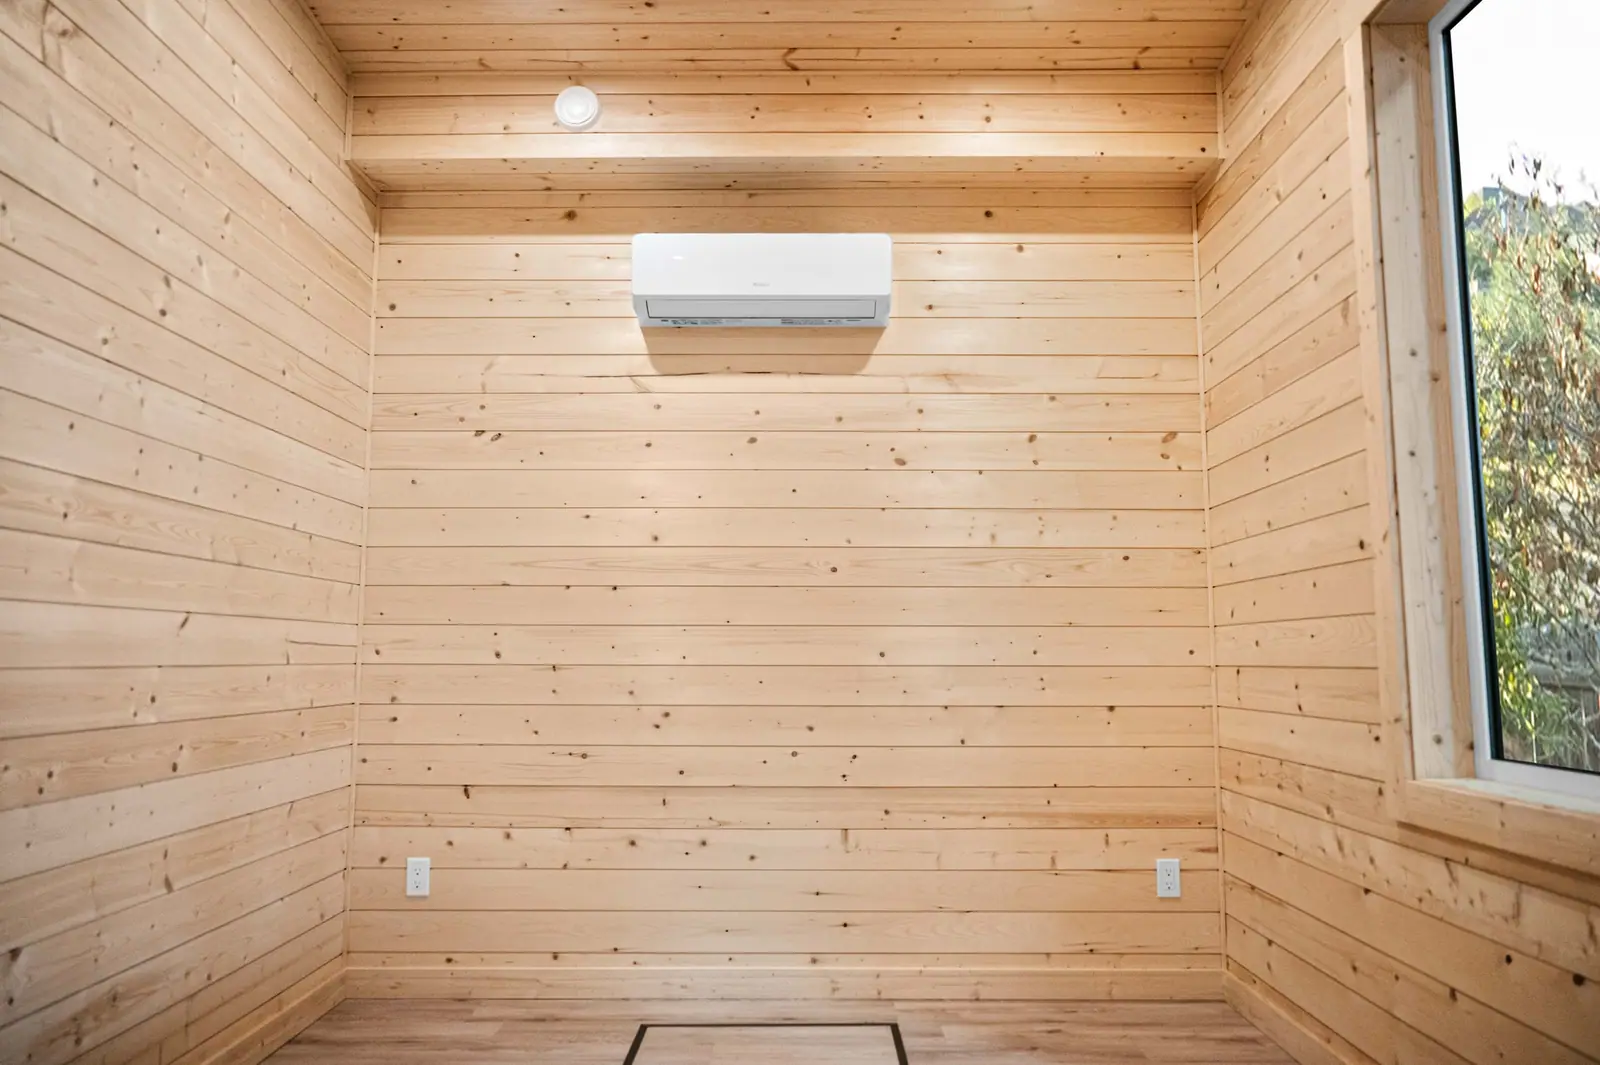
220v Wall Fan Heaters, 200 amp Panel, LED Interior Ceiling Pot Lights (dimmable), LED Exterior Accent Lighting, HRV System, Washer + Dryer
Framing
2x12 Floor Joists, 2x6 Walls, and 2x12 Rafters
Insulation — floors
R40 Insulation in Floors
Insulation — ceiling
R40 Insulation in Ceiling
Insulation — walls
R24 Insulation in Walls
Roofing & siding
Standing Seam Metal Roofing and Siding
Entryway & soffit
Cedar T&G Entryway and Soffit
Interior walls & ceiling
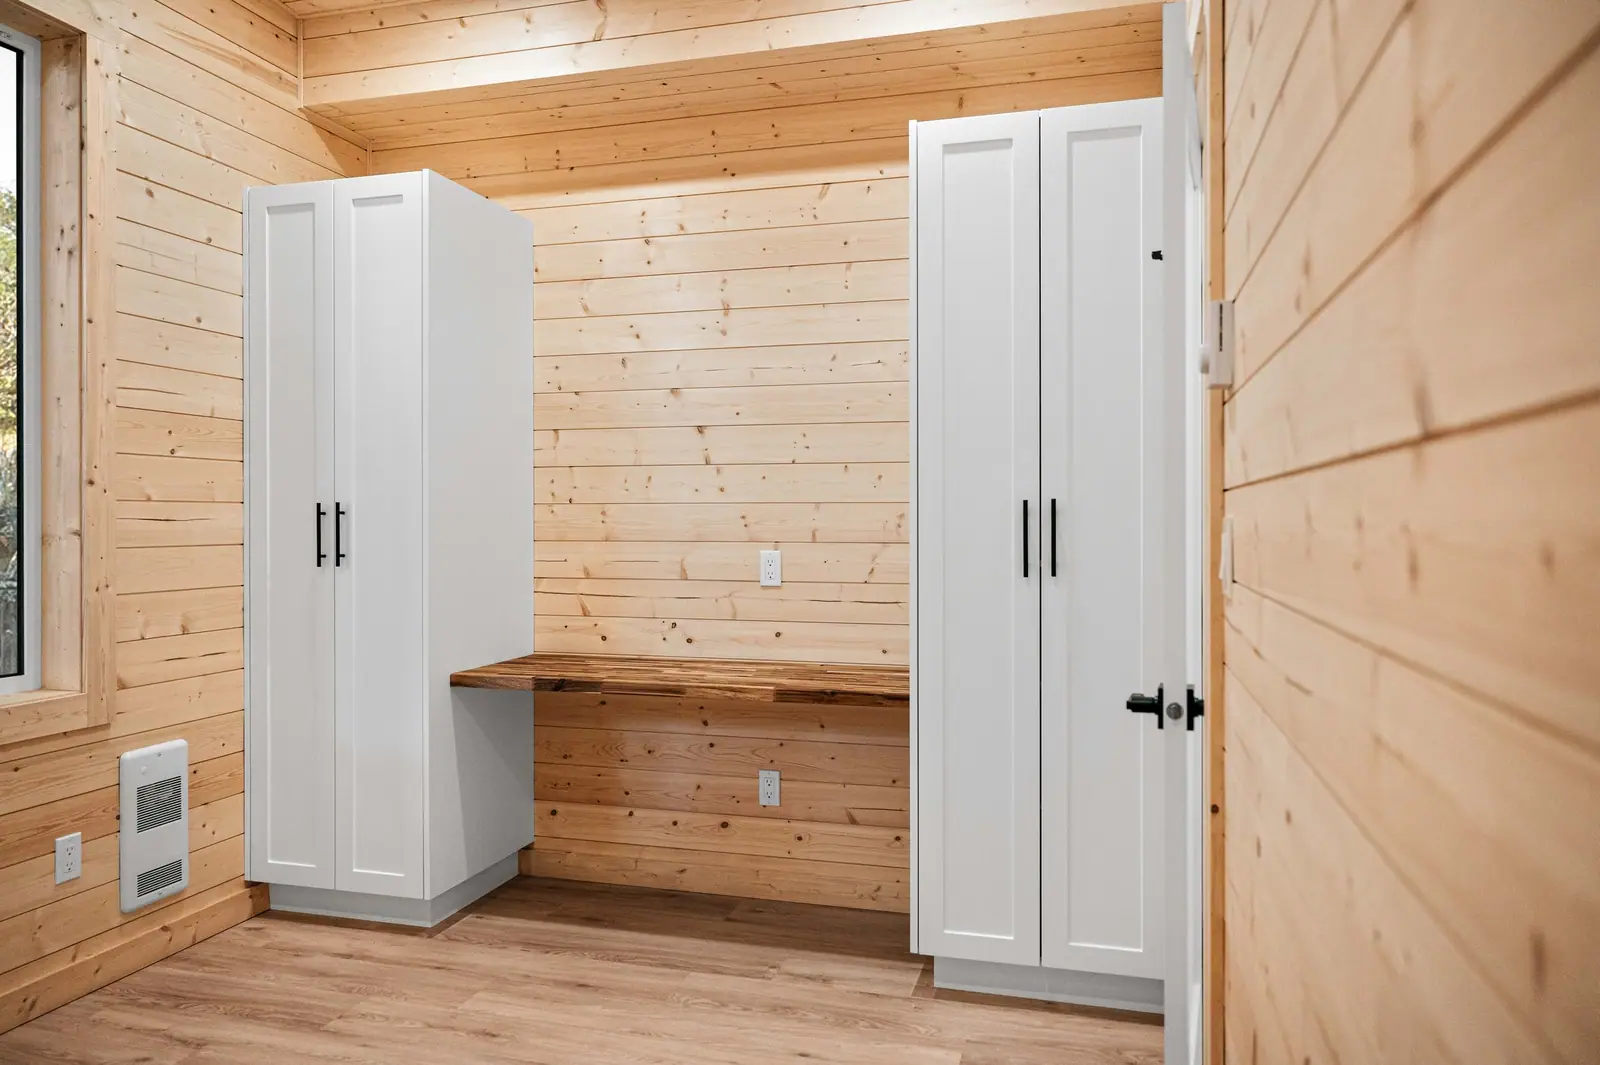
Pine T&G on Inside Walls and Ceiling
Flooring
Vinyl Flooring

Delivery, placement & installation

Delivery

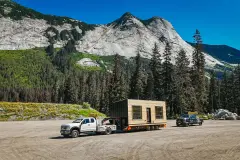
We deliver all over Western Canada and specialise in off-grid and unique deliveries. Reach out and we'll talk through the options for your site.

Delivery is an additional cost and isn't included in the home price shown above.

Don't worry about the logistics. We coordinate all of the transport for you and handle it from start to finish.

Fill out the quote form below with your city, and we'll get back to you with an accurate quote for the home, delivery and placement.

Placement

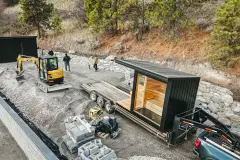
All of our homes need a crane to offload them and set them on the foundation. It's a quick process: we usually start lifting mid-morning and we're done just after lunch. We have it down to a science.

The crane is an additional cost and isn't included in the home price shown above.

We coordinate the crane and placement right alongside your delivery, so it's all handled together. We've built great relationships with crane companies and use the best local crews to get the job done safely and efficiently. When needed, the crane company can visit your site ahead of delivery to plan the safest setup and access.

Foundation options

Our most common foundation options are:

  • Screw piles
  • ICF concrete crawl space
  • ICF concrete basement

The right option depends on your site and ground conditions, local jurisdiction, the design of the home and a few other factors. We'll help you find the best solution for your project.

The foundation and site work aren't included in the price shown above, and they need to be in place before we deliver.

The foundation and site work can be handled by your own contractors that you manage, or, for an additional cost, we can manage the entire project and take care of everything for you, start to finish. Whatever works best for you.

Installation & final hookups

When your home is craned onto the foundation, we structurally secure it in place.

Final hookups for power, water, sewer and gas must be completed by a Red Seal certified contractor. They're simple connections, and a home is typically hooked up and ready in about a day. This isn't work we can complete ourselves.

If we're managing your project, we take care of everything: securing the home to the foundation, final flashing and foundation finishing, and coordinating every hookup.

If you're managing the project yourself, our scope ends once the home is delivered and structurally attached to the foundation. From there, you'll line up your own certified contractors for final foundation finishing, flashing and hookups.

No payment, no pressure

Get a quote for the MODERN 2 Bedroom (In Stock).

It's pre-selected below. Add any others you'd like priced and we'll send a complete quote for home, delivery and placement.

  1. 1Select your modelsTap the homes you'd like pricing on. Pick as many as you like.
  2. 2Share your detailsYour contact info and a little about your project.
  3. 3We'll be in touchWe get back to you within 24–48 hours with a complete, no-surprises quote.
1Which models are you interested in?

Select any you'd like pricing on. Not sure yet? Skip this and tell us about your project below.

Estate Collection4 models · from $1.28M
3+ Bedroom3 models · from $498,720
2 Bedroom8 models · from $255,360
1 Bedroom5 models · from $157,320
Signature Line4 models · from $122,472
Cabins5 models · from $100,800
Saunas5 models · from $31,500
Bunkies2 models · from $30,720

No models selected yet.

2Share your details
No payment, no pressure. We'll be in touch within 24–48 hours.
Keep looking

Similar models.
All 2 bedroom →