








L-Shaped Home with a Studio, Fitted to a Lakeside Lot
Project details
| Location | Silverton, BC |
|---|---|
| Delivered | July 2026 |
| Product | L-Shape, 14′ × 32′ + 14′ × 16′ (two modules) |
| Purpose | Replace an old trailer with a one-bedroom lake home and a dedicated studio for yoga, crafts, and art |
| Special Features | L-shaped layout designed to a tight lot, full studio with its own sink and cabinetry, cork flooring, drywall interior with pine ceiling and trim, 24-inch kitchen appliances, teal exterior, screw-pile foundation with matching skirting |
Product details
| Model | Custom L-Shape, two modules |
|---|---|
| Size | 14′ × 32′ + 14′ × 16′ |
| Interior Finish | Drywall walls with pine ceiling and trim; white kitchen cabinetry with glass uppers, green tile, farmhouse sink, quartz vanity top, nickel fixtures; non-toxic cork flooring in the studio |
| Exterior Finish | Teal metal siding with cedar on the front, metal roof |
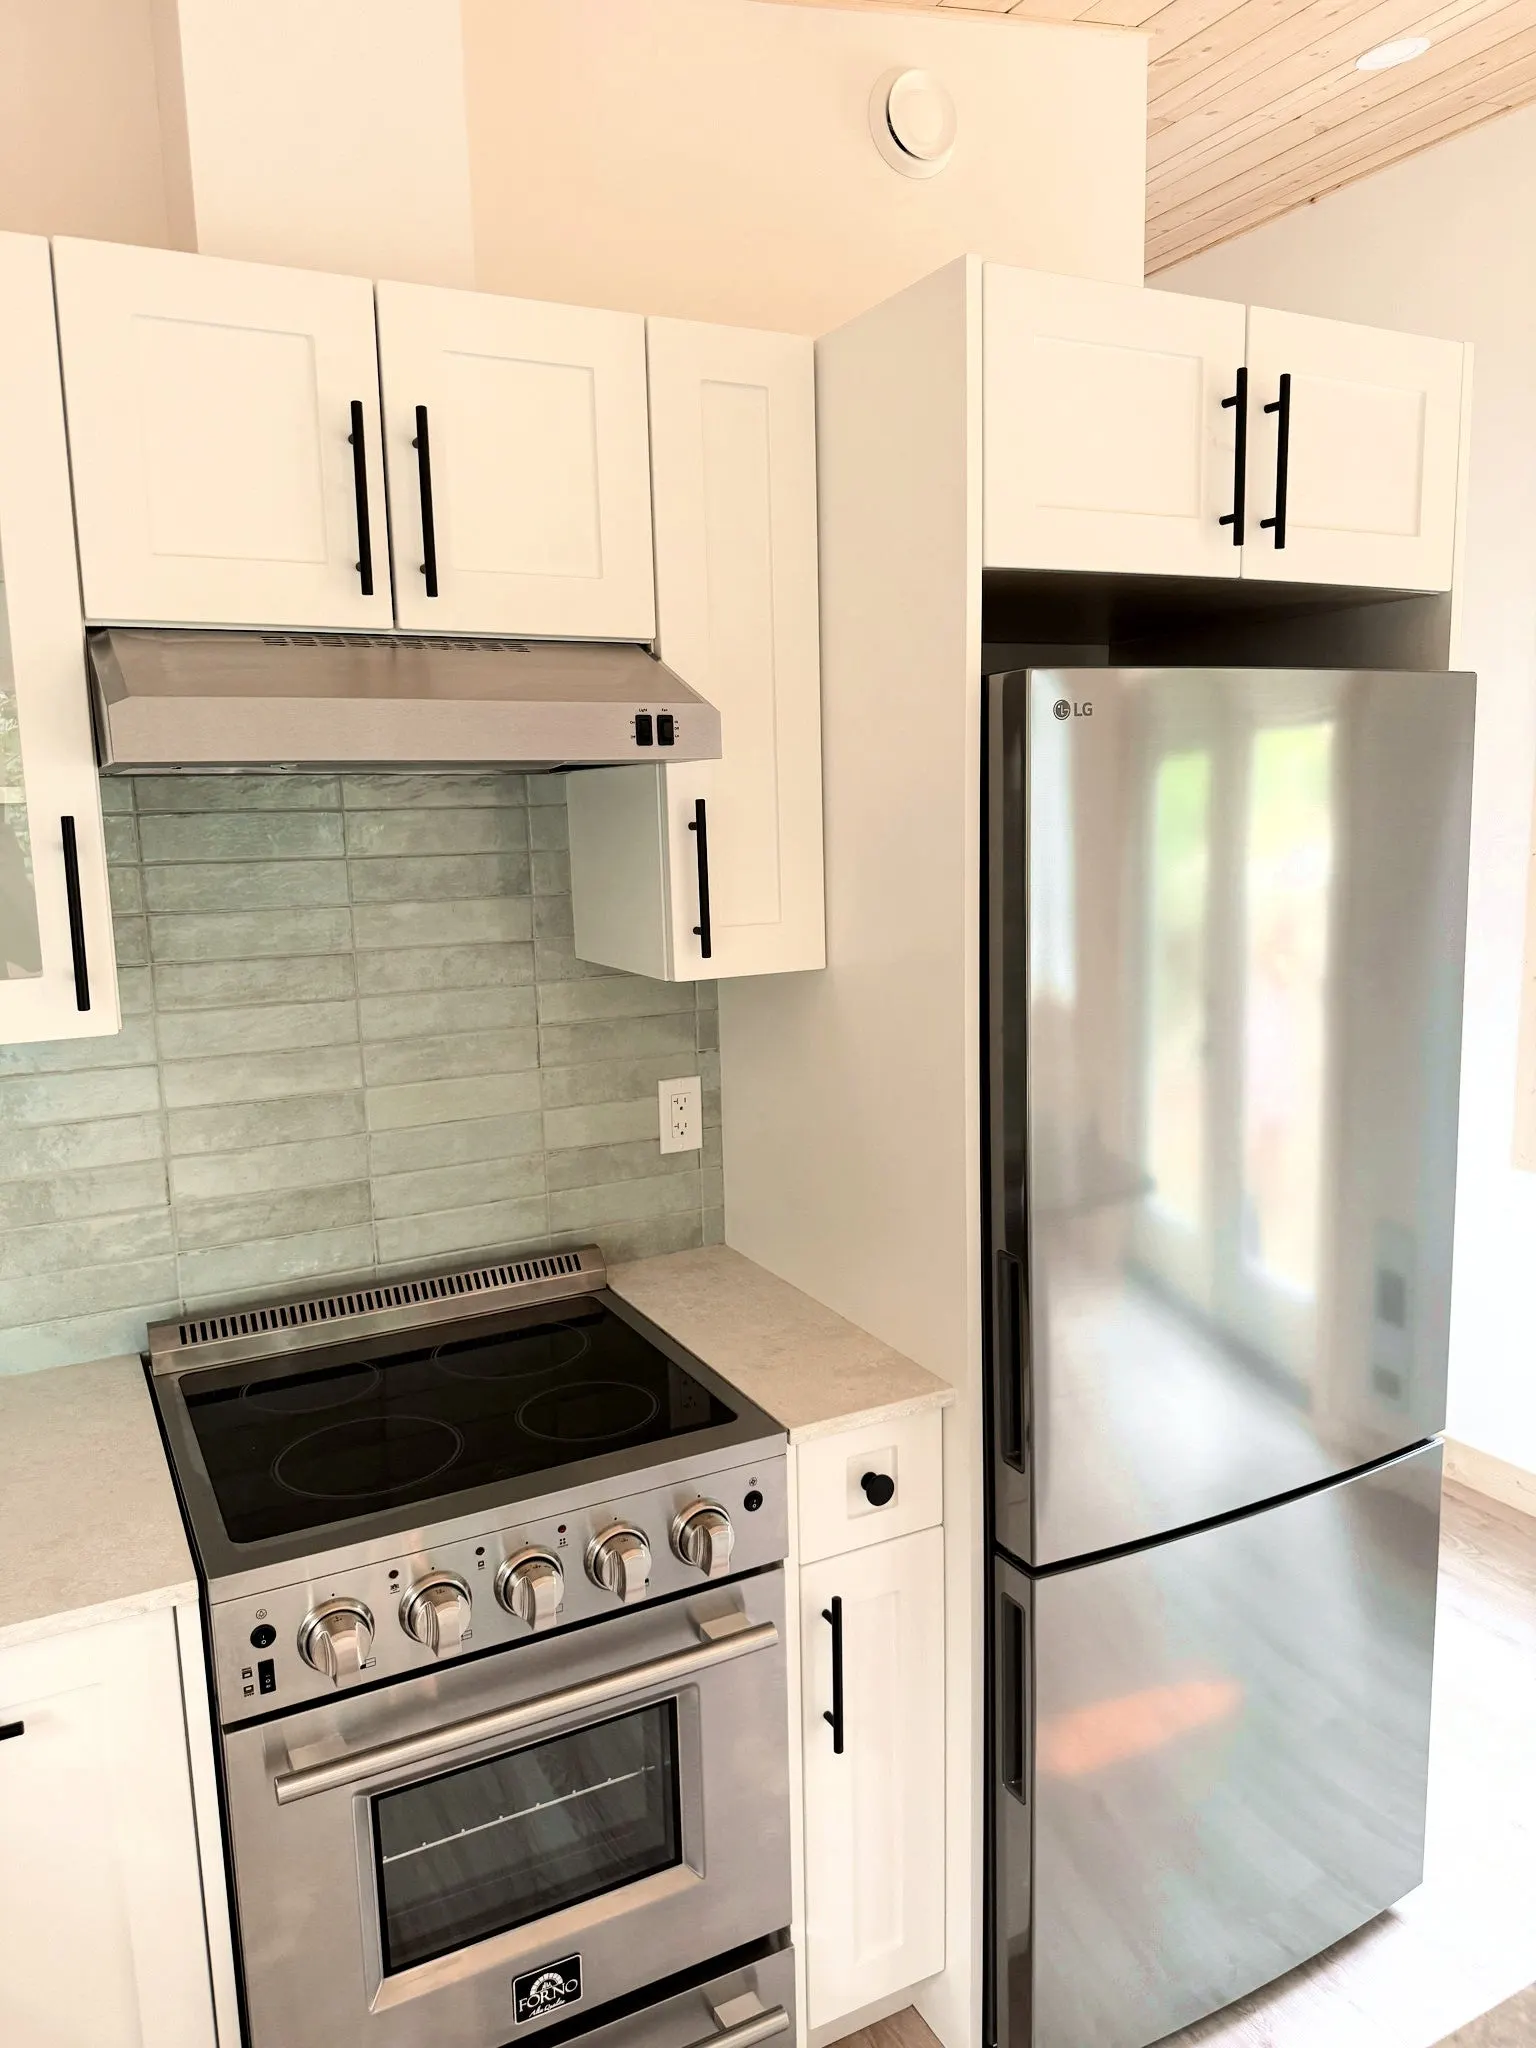
| Appliances | 24-inch stainless induction range, 24-inch vented hood, 30-inch stainless fridge |
| Foundation | Screw piles with matching skirting package |
| Add-Ons | Full studio with sink and cabinetry, glass entry doors to bedroom and studio, French doors with built-in blinds, heated mirror, pitch-matched end window |
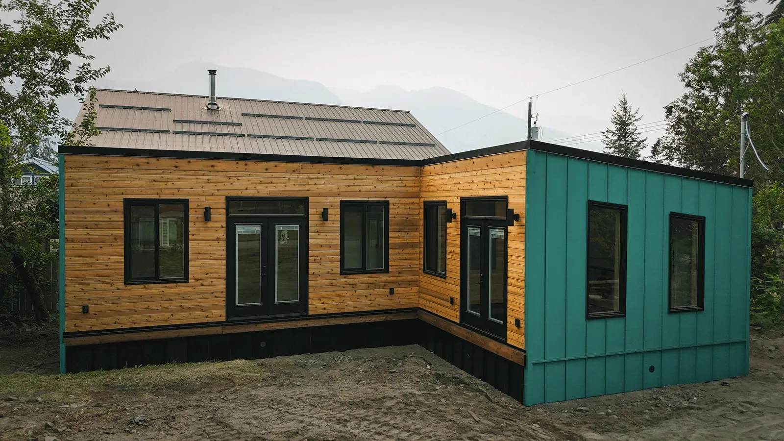
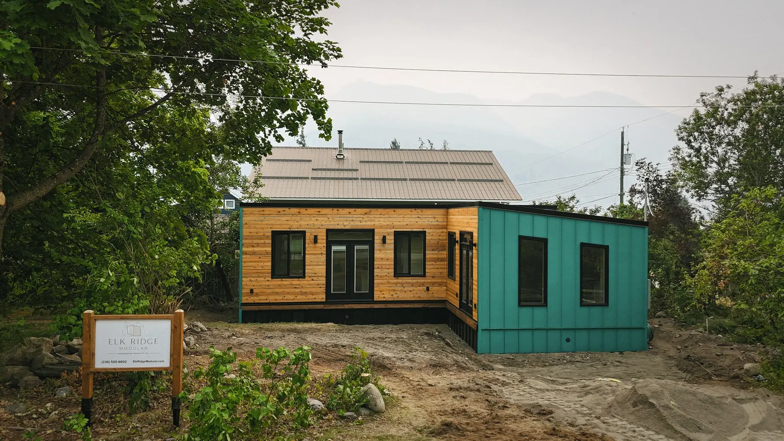
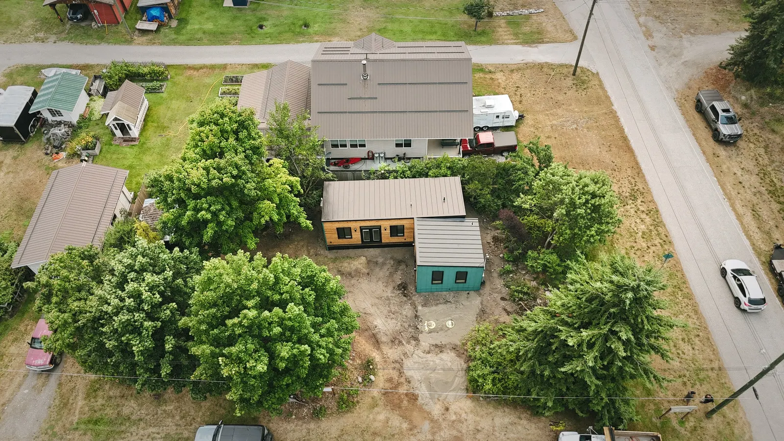
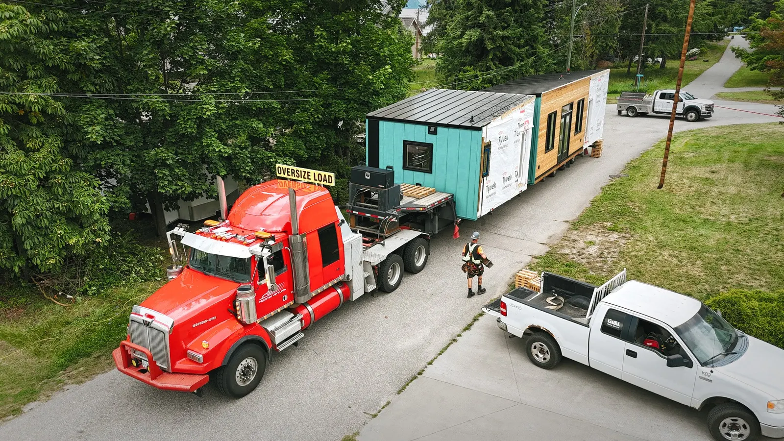
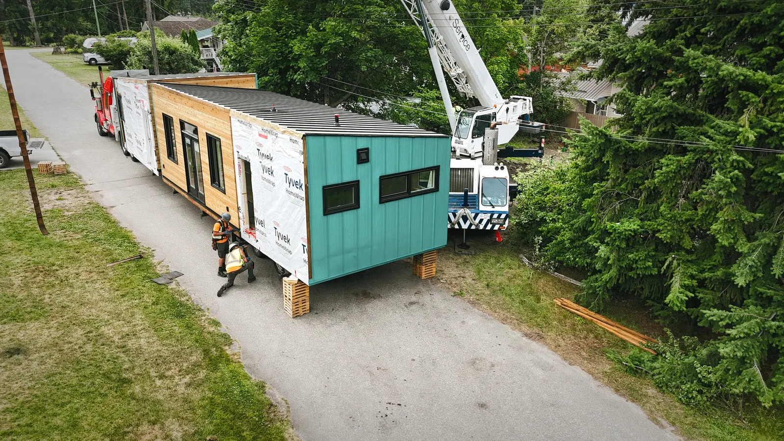
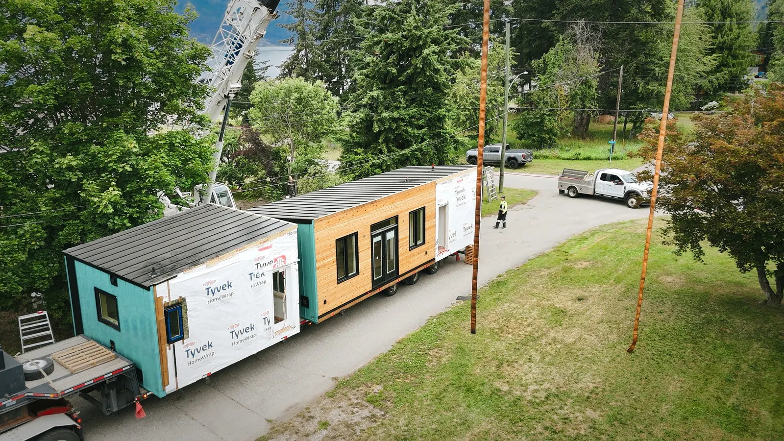
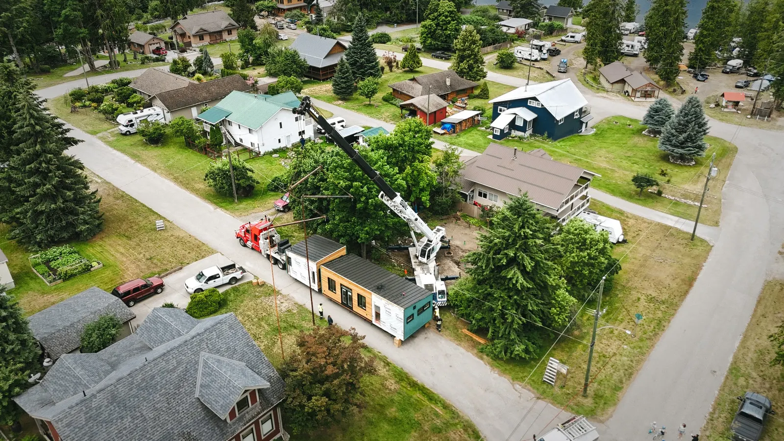
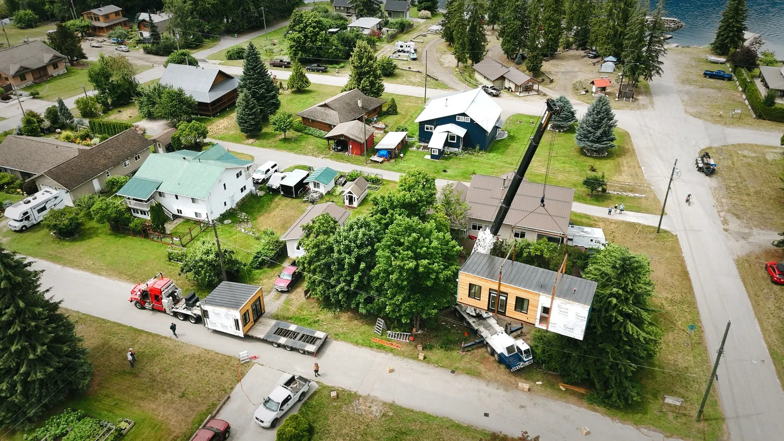
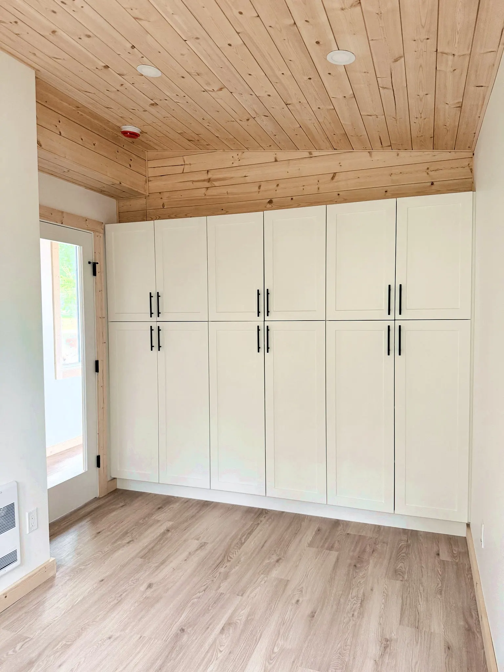
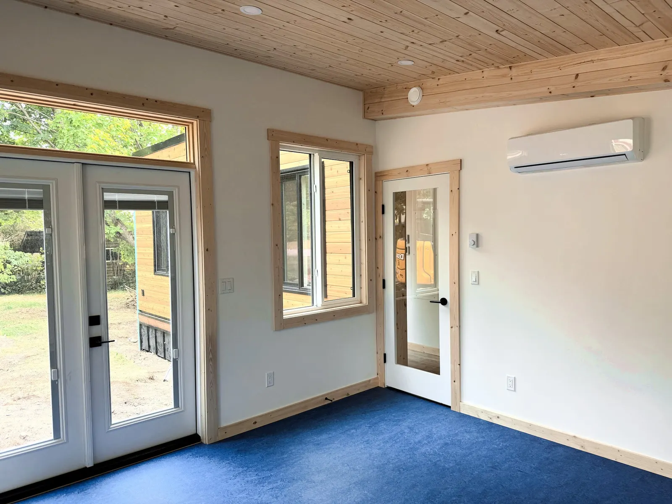
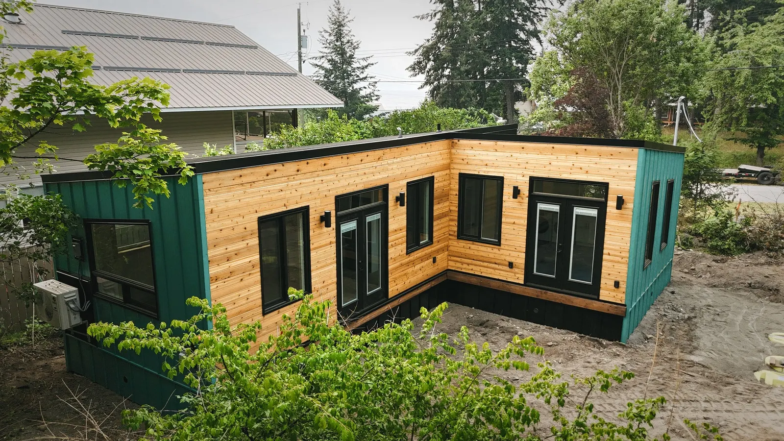
This L-shaped home was built for clients in Silverton, BC, a small lakeside town in the Kootenays, to replace an old trailer on a lot two streets up from the water. Two modules, 14′ × 32′ and 14′ × 16′, make up an L that was shaped to the property: one bedroom, one bath, a kitchen sized to how they cook, and a full studio with its own sink and cabinetry. Teal metal siding with cedar on the front, set on screw piles, and craned in between the trees with a couple of feet to spare each side.
How It Started
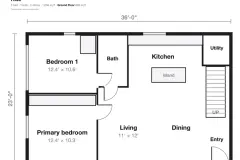
The clients had a trailer on a lot they loved and wanted a real home in its place. The lot was the constraint: narrow, close to the fence and the trees, and not much room to work with. A single long module wouldn't fit the shape of the space, so we designed an L. The 14′ × 32′ module carries the living space, kitchen, bedroom, and bath. The 14′ × 16′ module off the end is the studio.
The studio was the heart of the brief. One of the owners does yoga, sews, and makes art, and she wanted a dedicated room with a sink, cabinetry, a long workspace, and a floor she'd be happy to be barefoot on. The rest of the home was planned around keeping things bright, simple, and sized to real use.
The Build
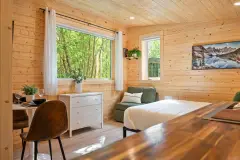
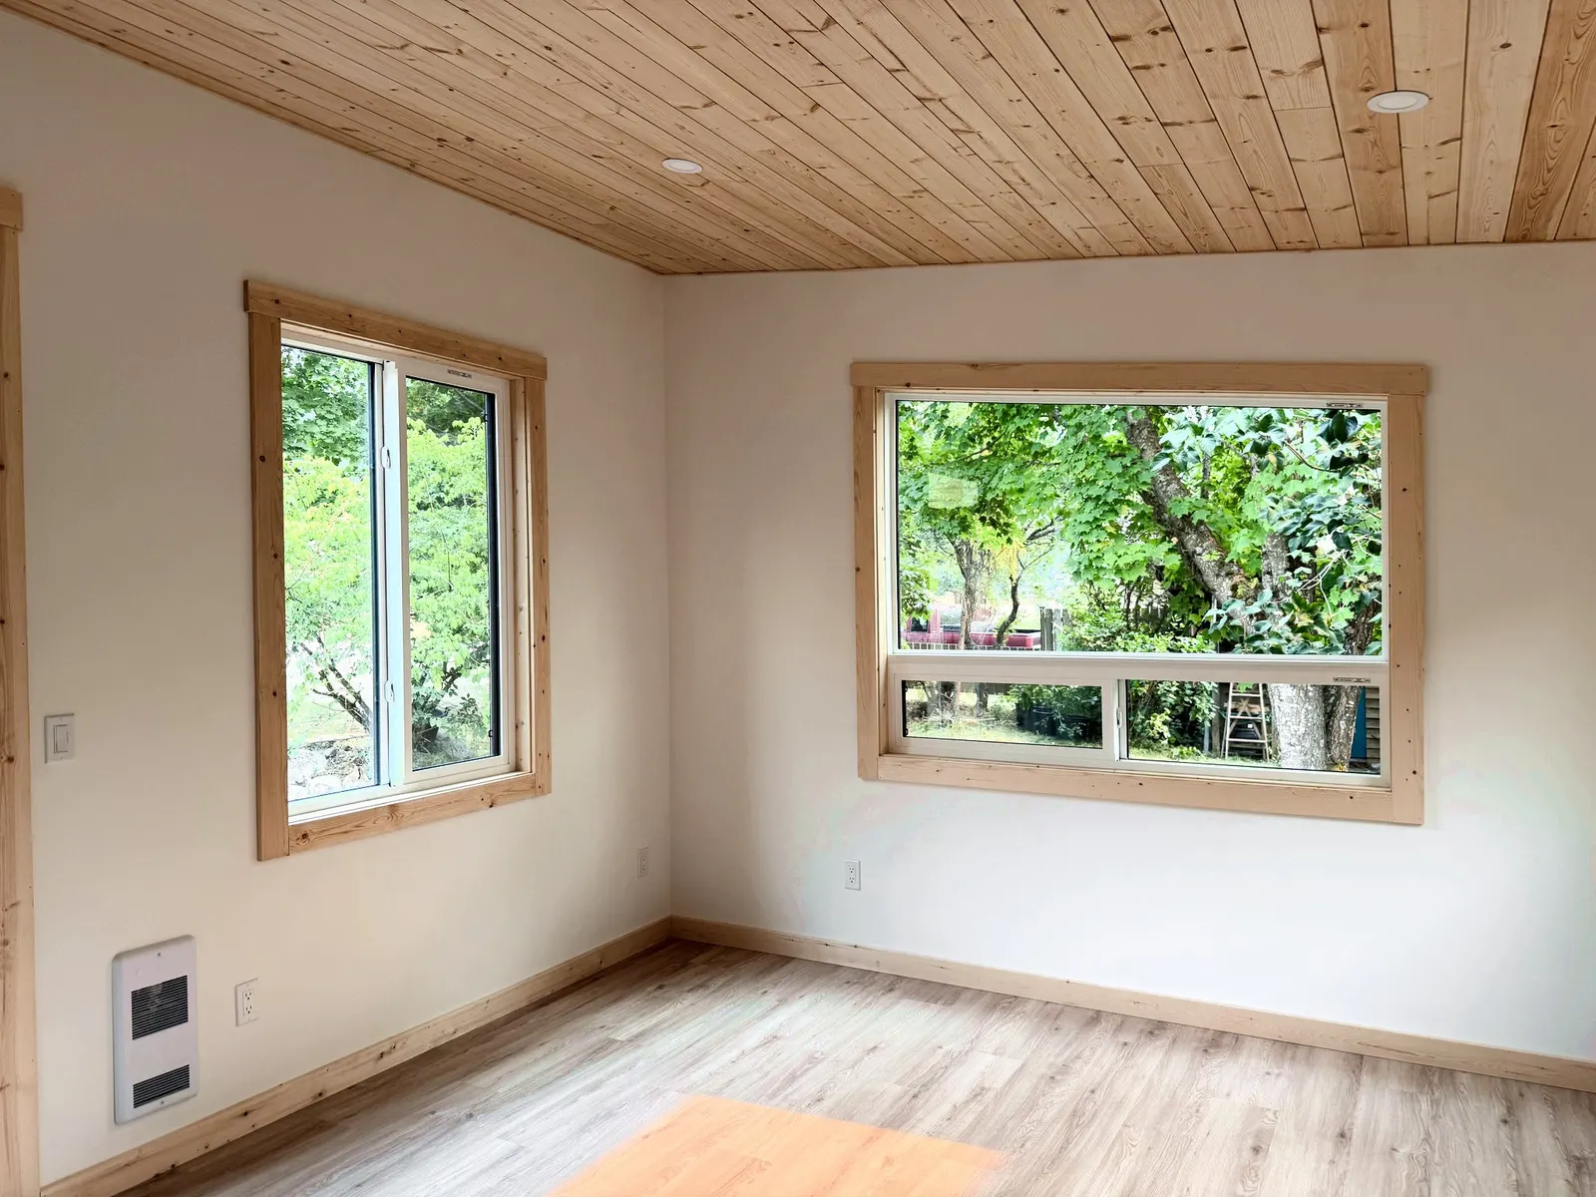
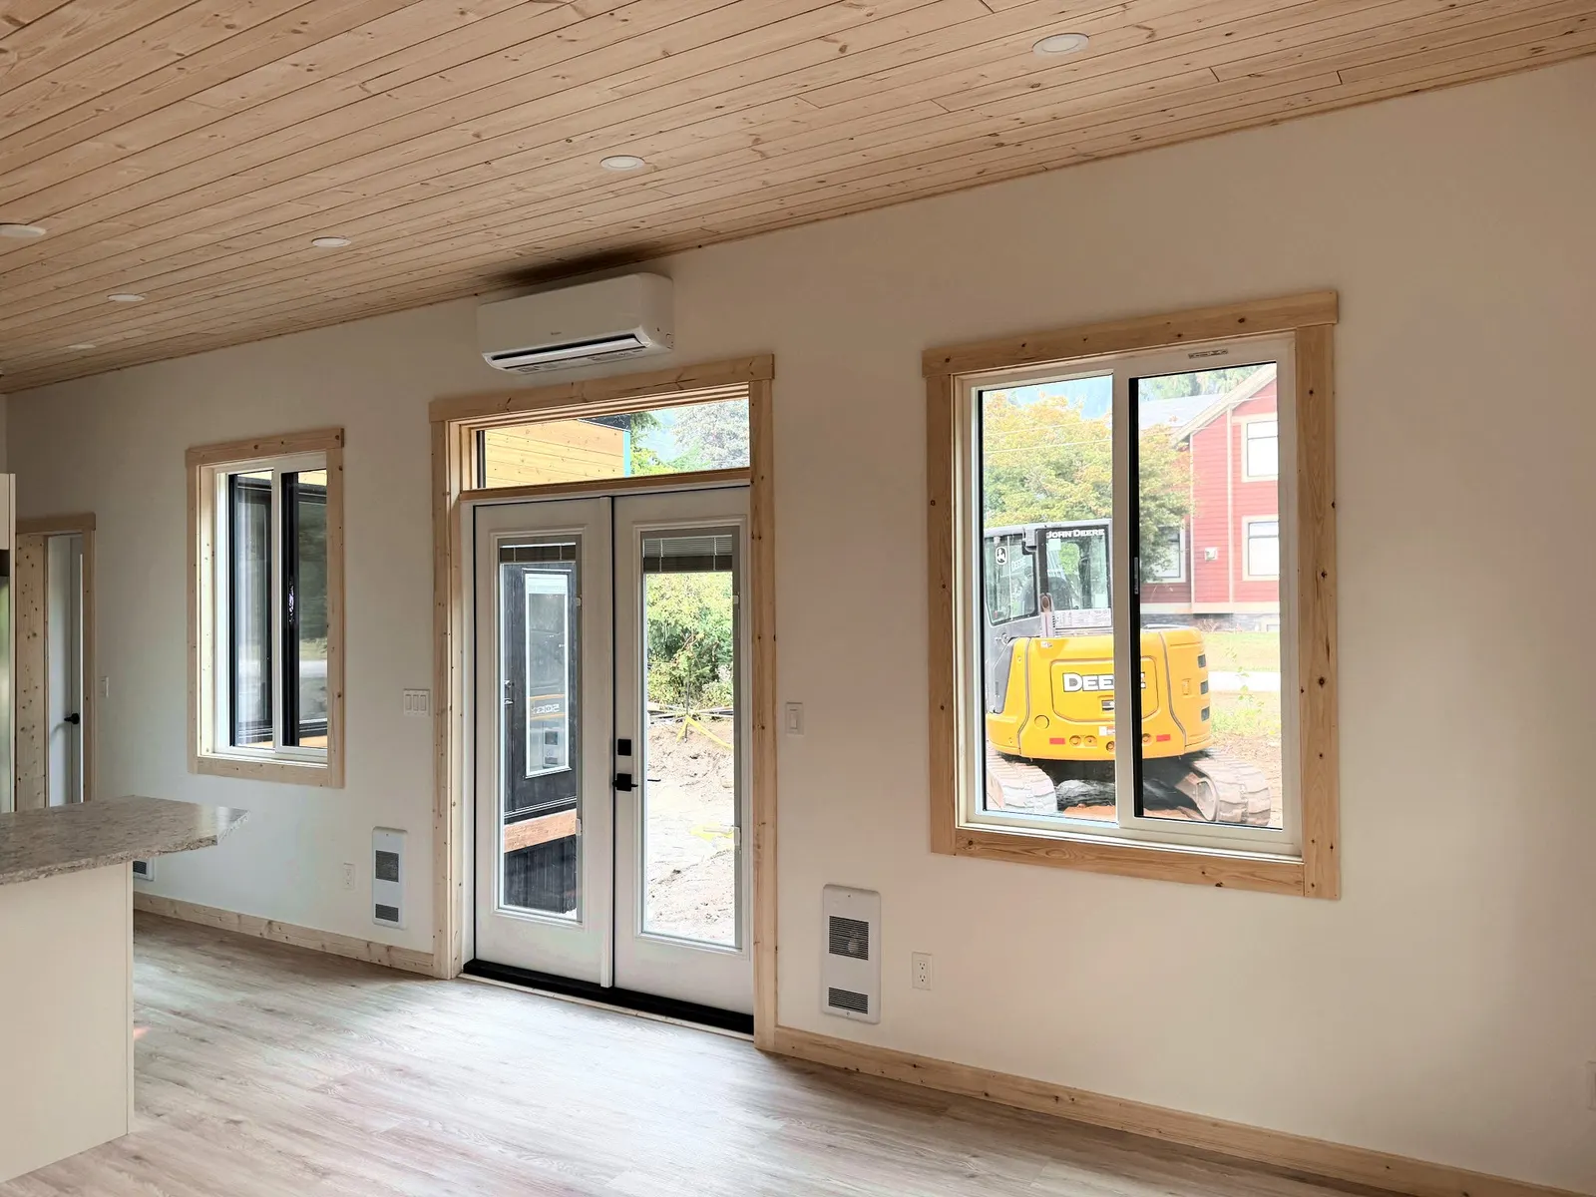
Inside, this one departs from our usual full-pine interior. The walls are drywall, with pine on the ceiling and pine trim, which gives a softer, lighter finish that suits the house. The studio got a non-toxic cork-based floor.
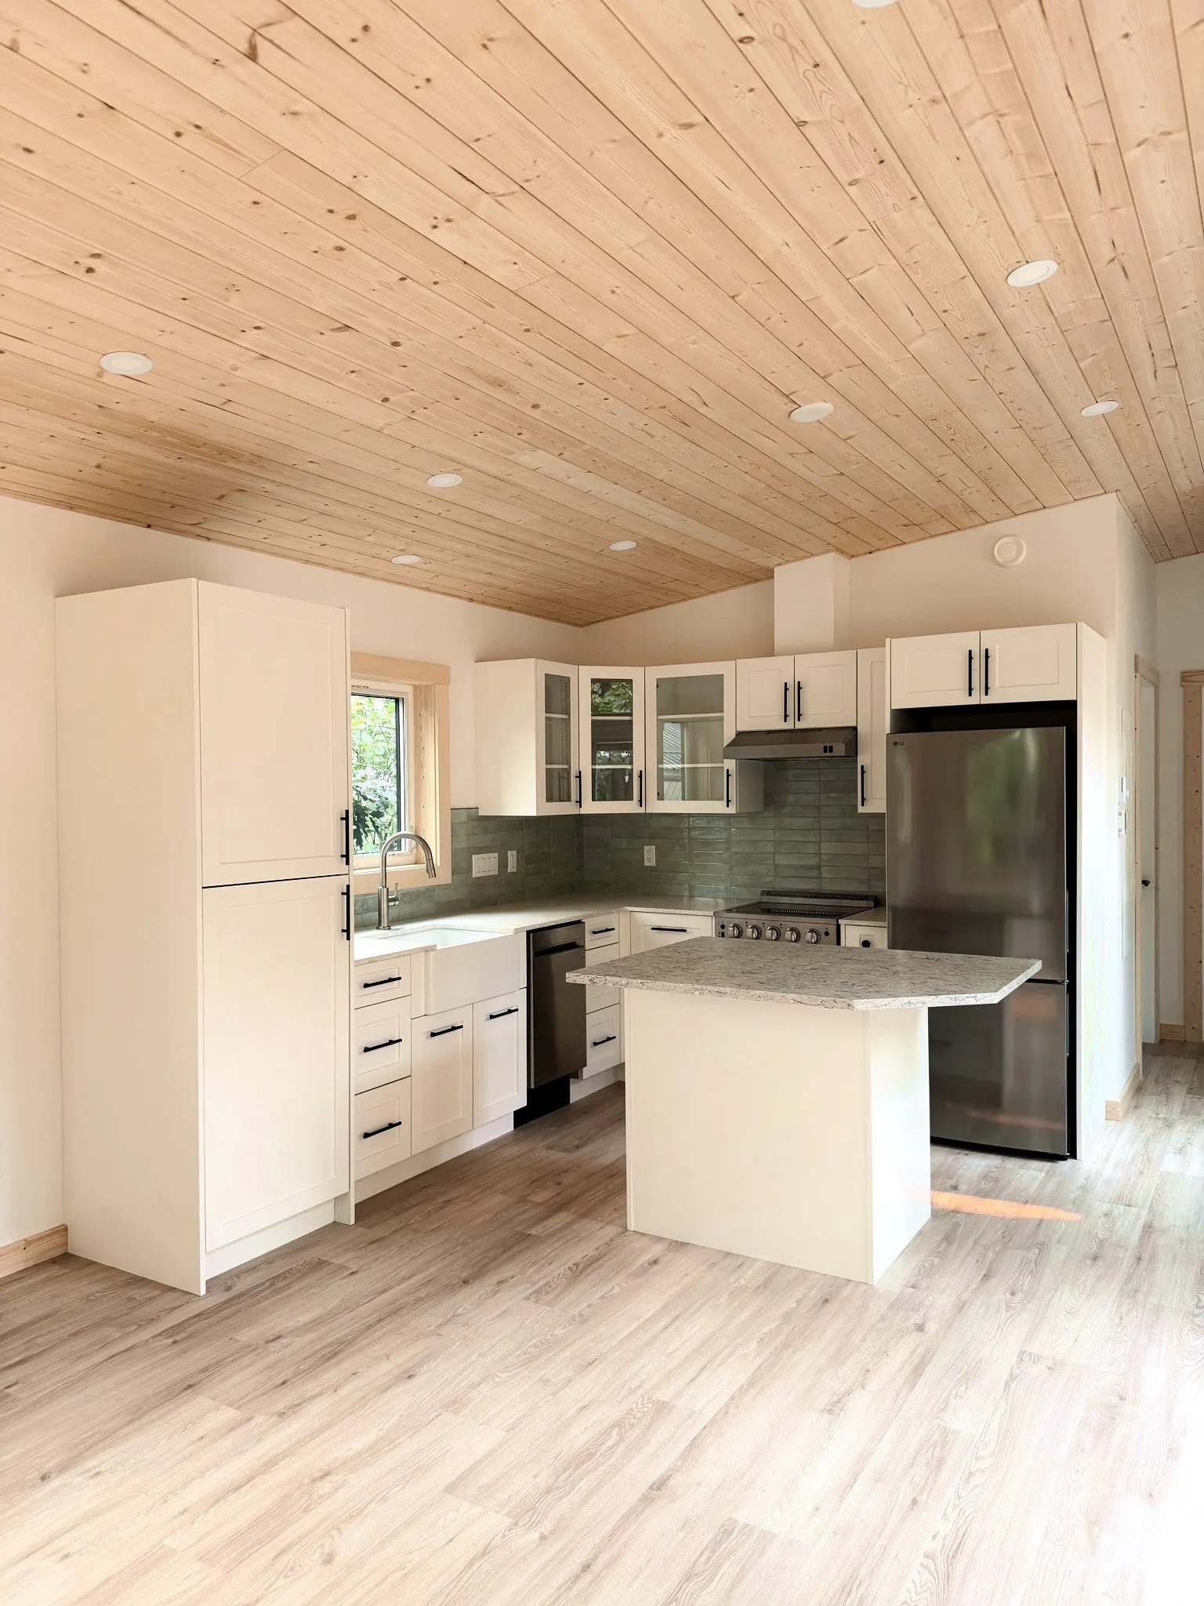
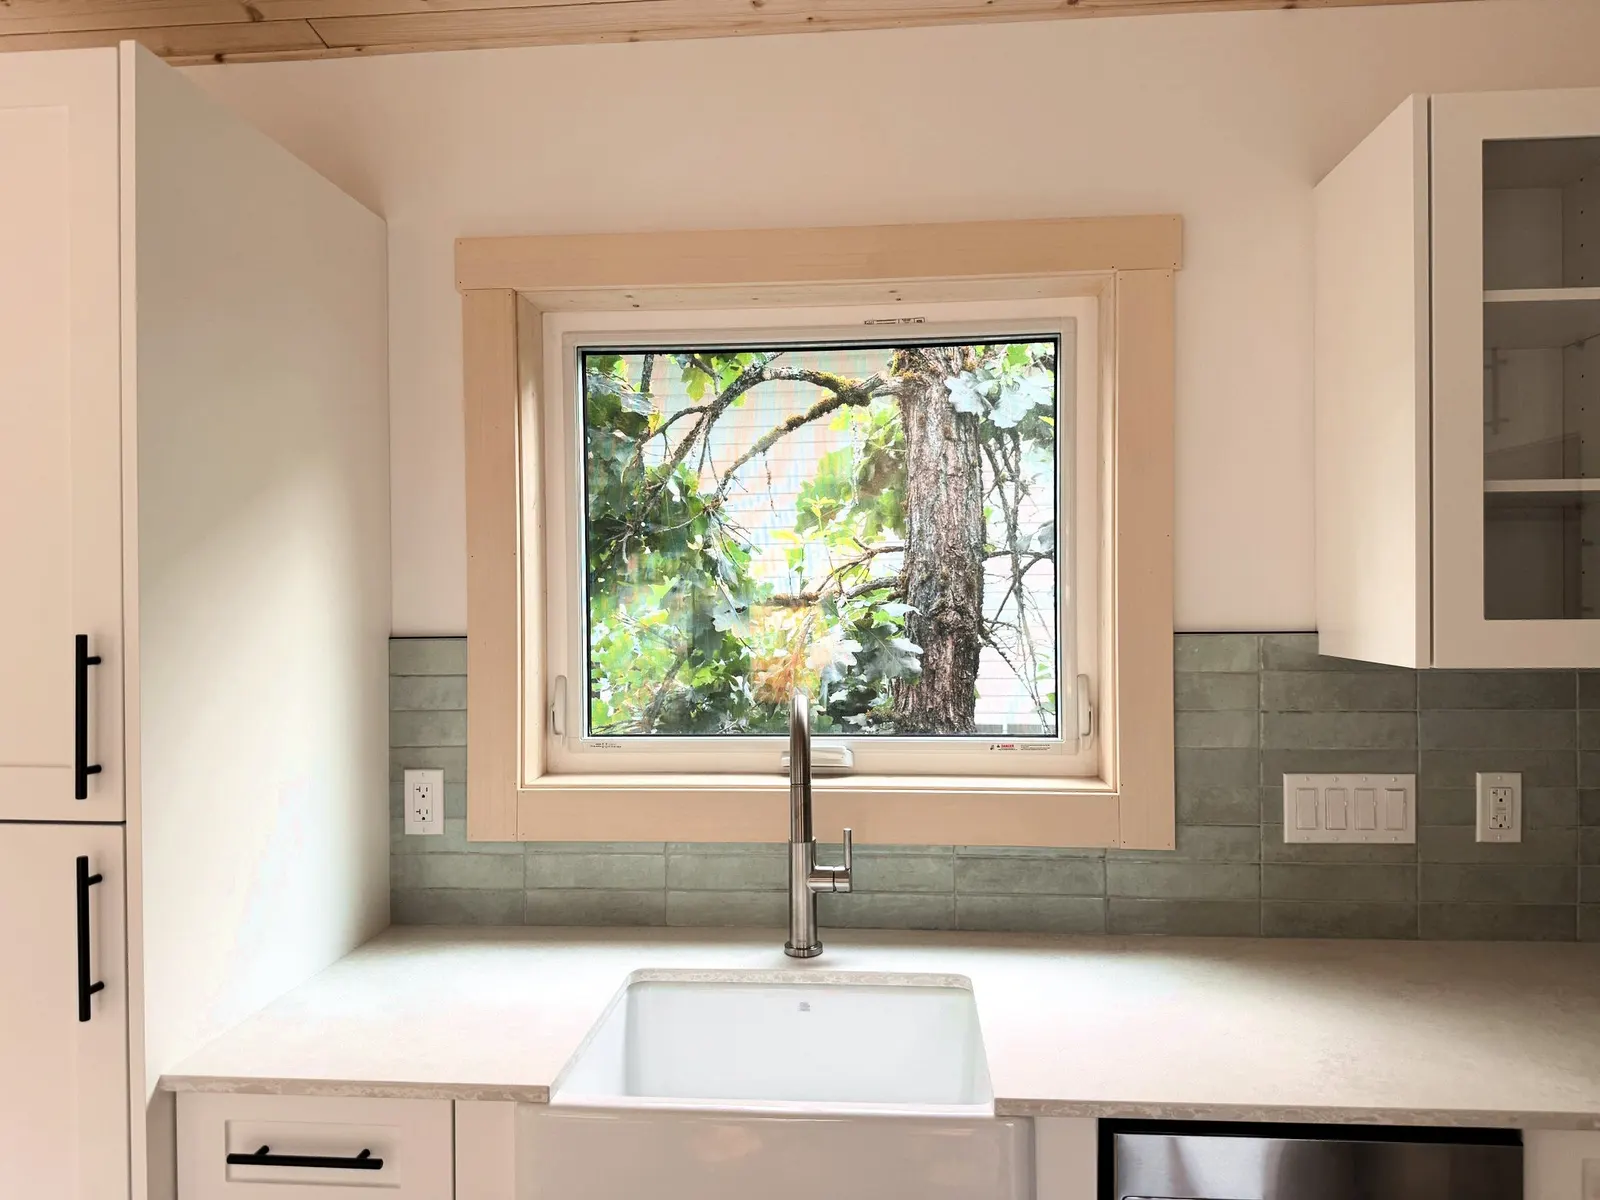
The kitchen is deliberately compact. White cabinetry with glass doors on the uppers, a corner-cut island, green tile, a white farmhouse sink under an awning window, and nickel faucets throughout. The appliances are all 24-inch: a stainless induction range, a stainless hood vented outside, and a 30-inch stainless fridge. The clients didn't want a big kitchen, and this one gives them full function without the footprint.
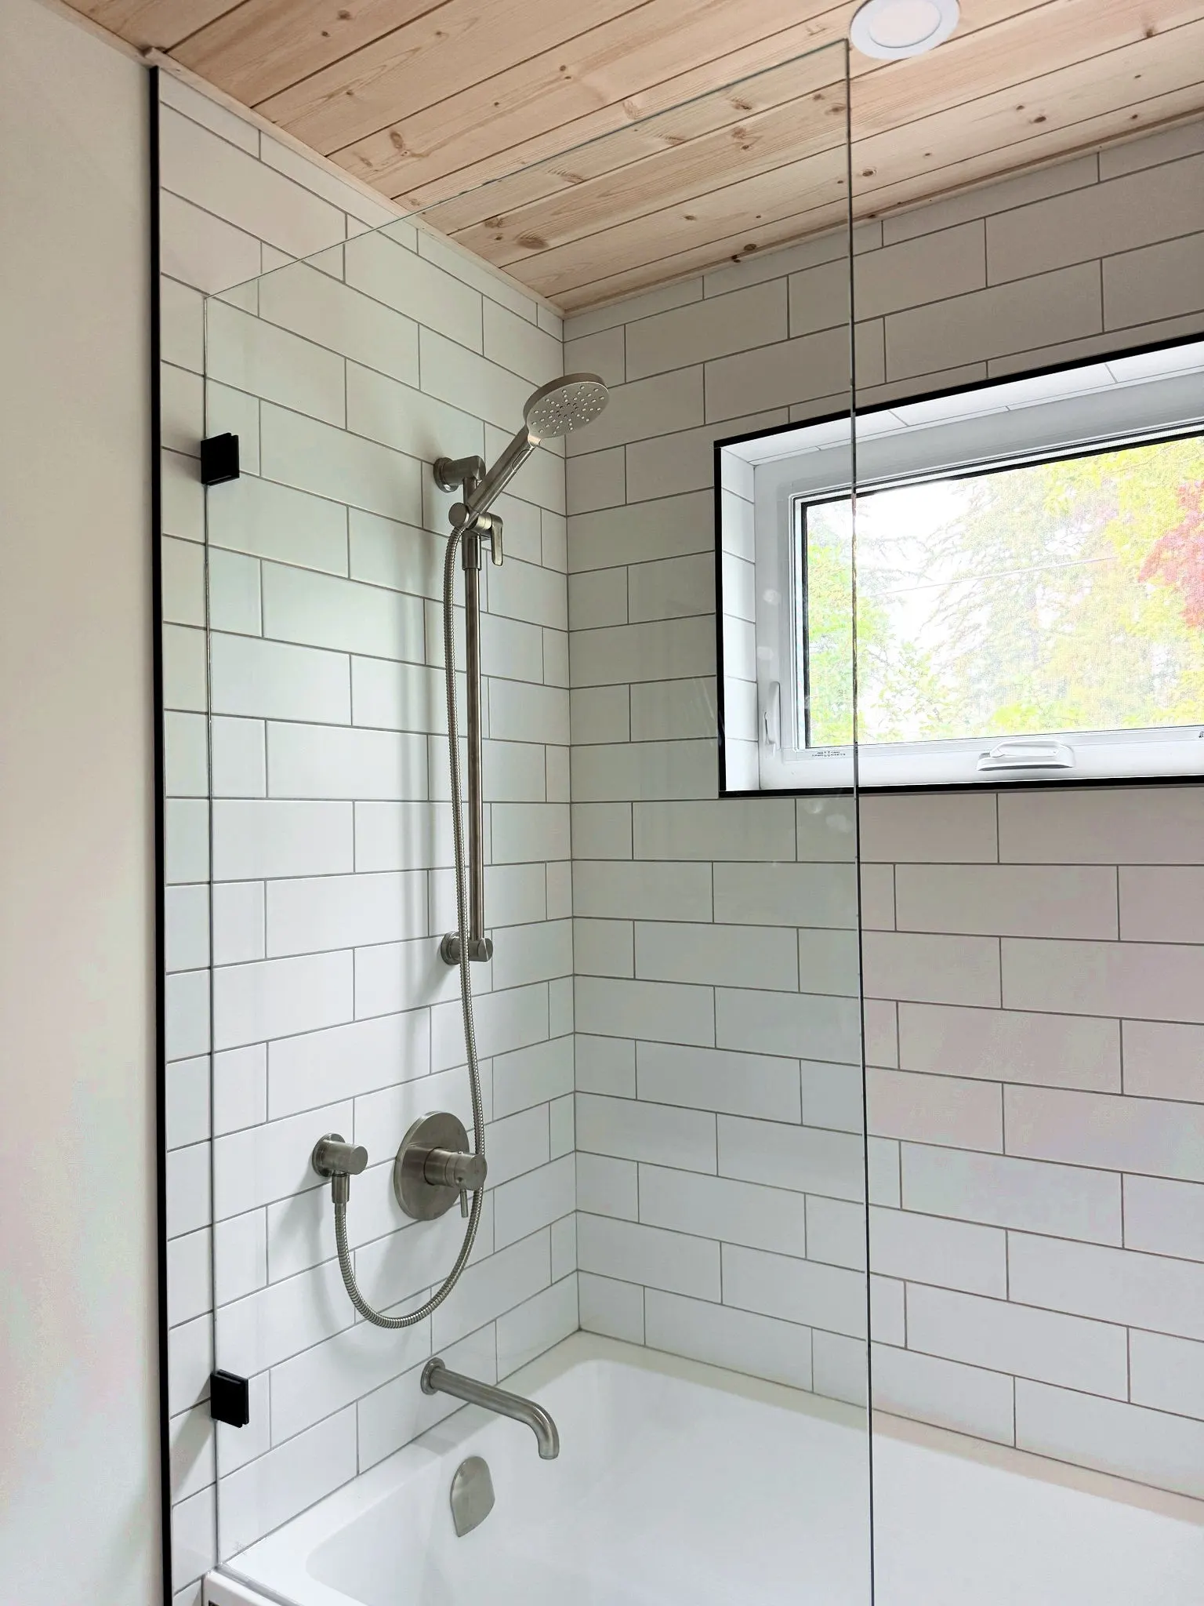
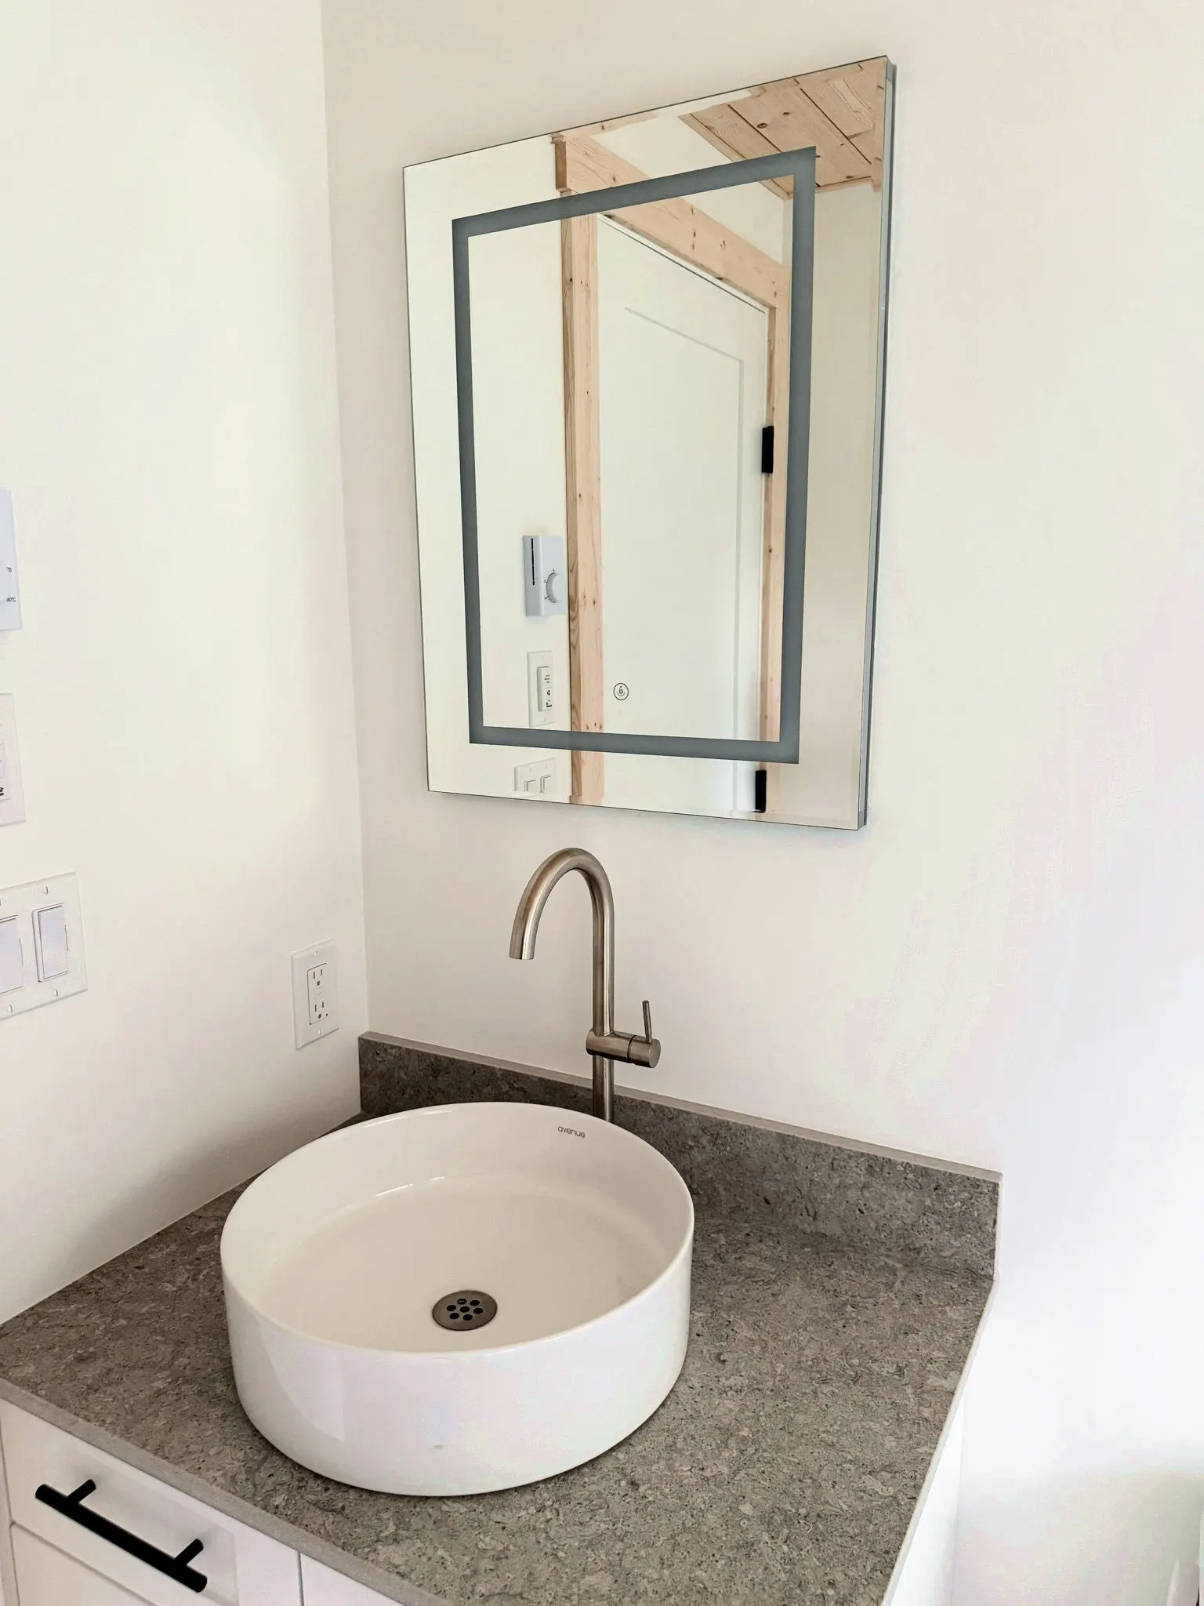
The washroom has a classic tub with subway tile to the ceiling, an awning window built into the shower wall, and nickel fixtures to match the kitchen. The vanity is a round vessel sink on a quartz top, with a powered, heated mirror. The bedroom has a fully built-in closet and storage wall, and both the bedroom and the studio have glass entry doors. The living space is open, with a pitch-matched window on the end wall and a large window on the front, French doors with built-in blinds, and the mini-split mounted above the door where it heats and cools the whole room best.
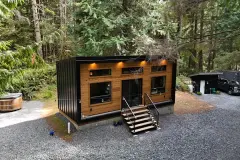
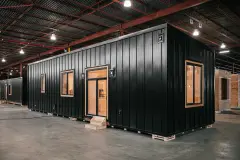
Outside, the clients chose a teal metal siding, with cedar on the front and a metal roof. It's a colour we hadn't done before, and against the trees it works.
The Installation
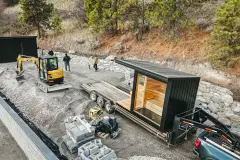
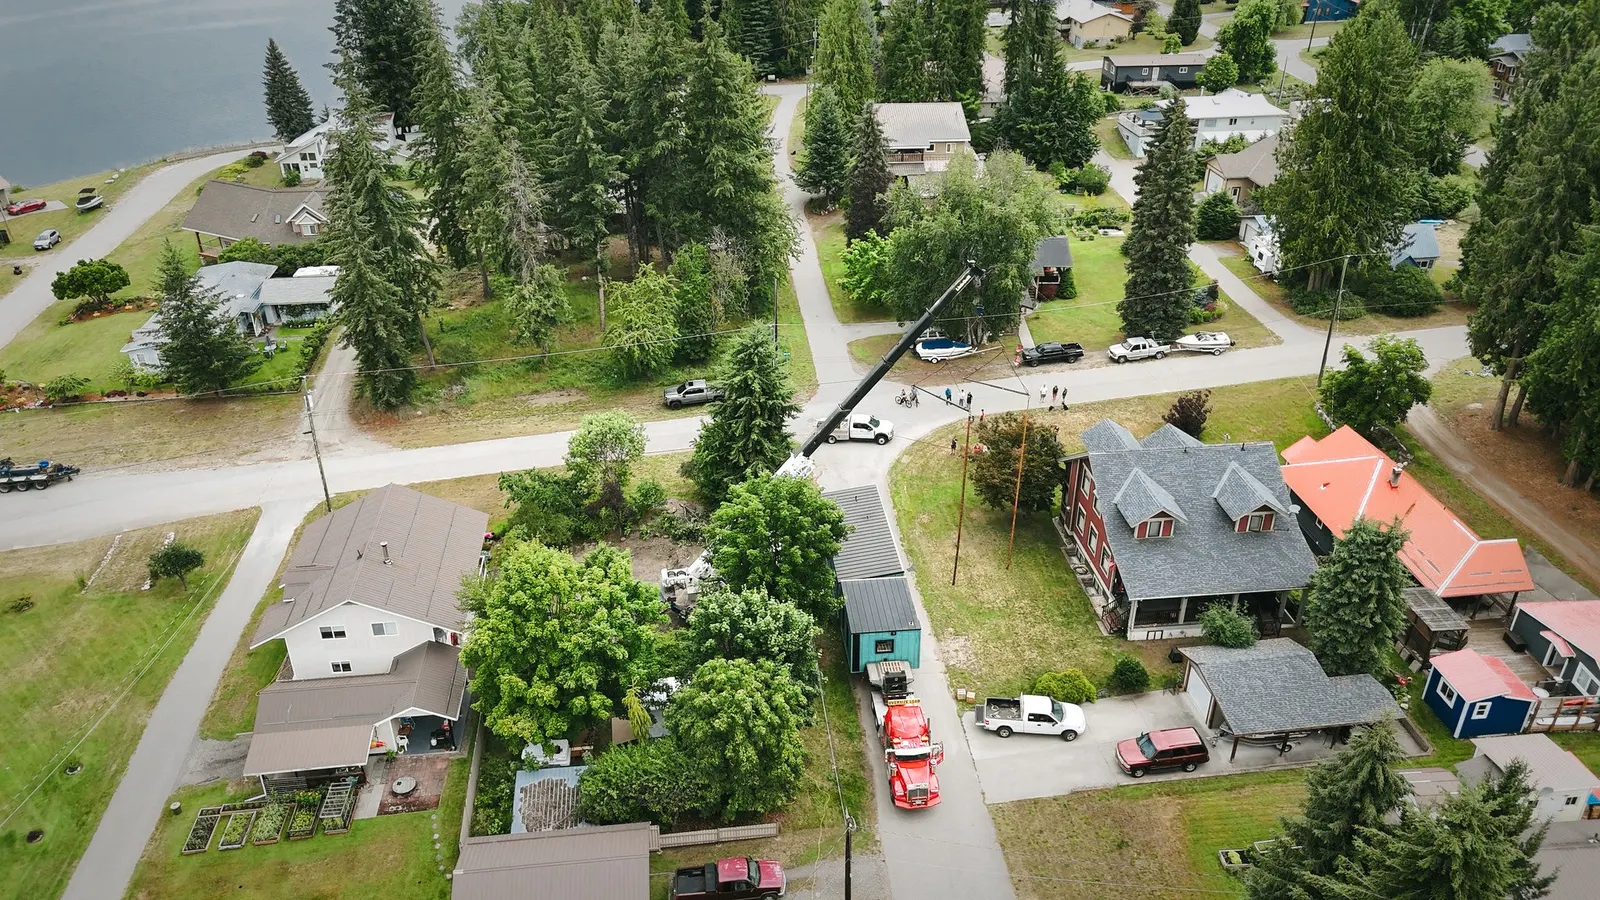
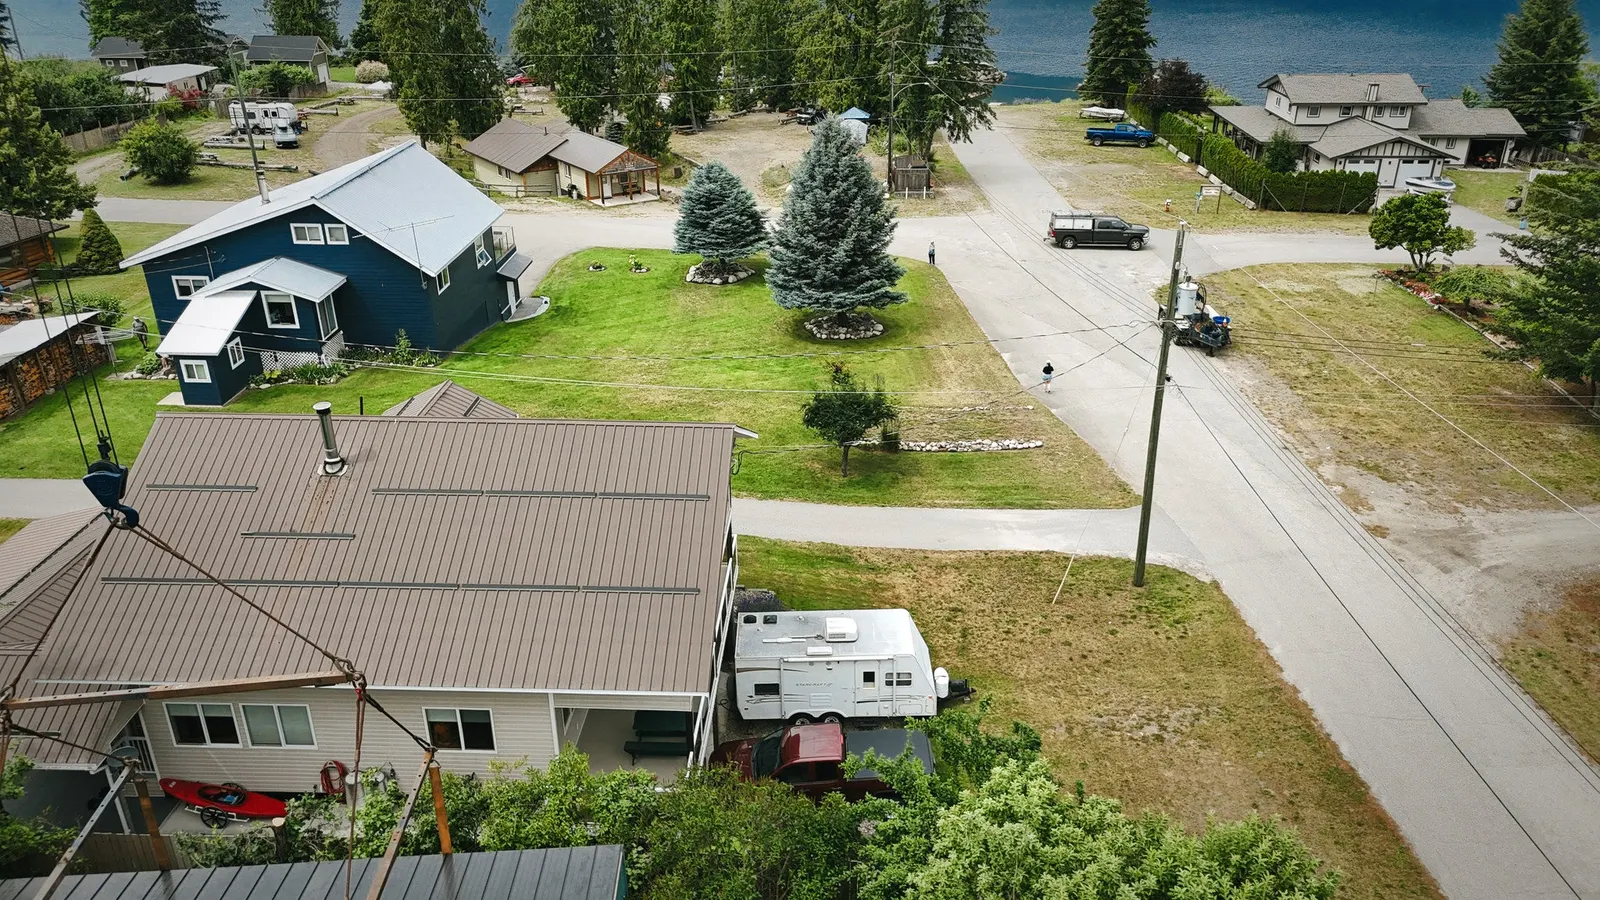
Both modules went to Silverton on a low bed and were staged on the street in front of the lot. The crane set up between the street and the house, with the trees on one side and the neighbouring lots close on the other.
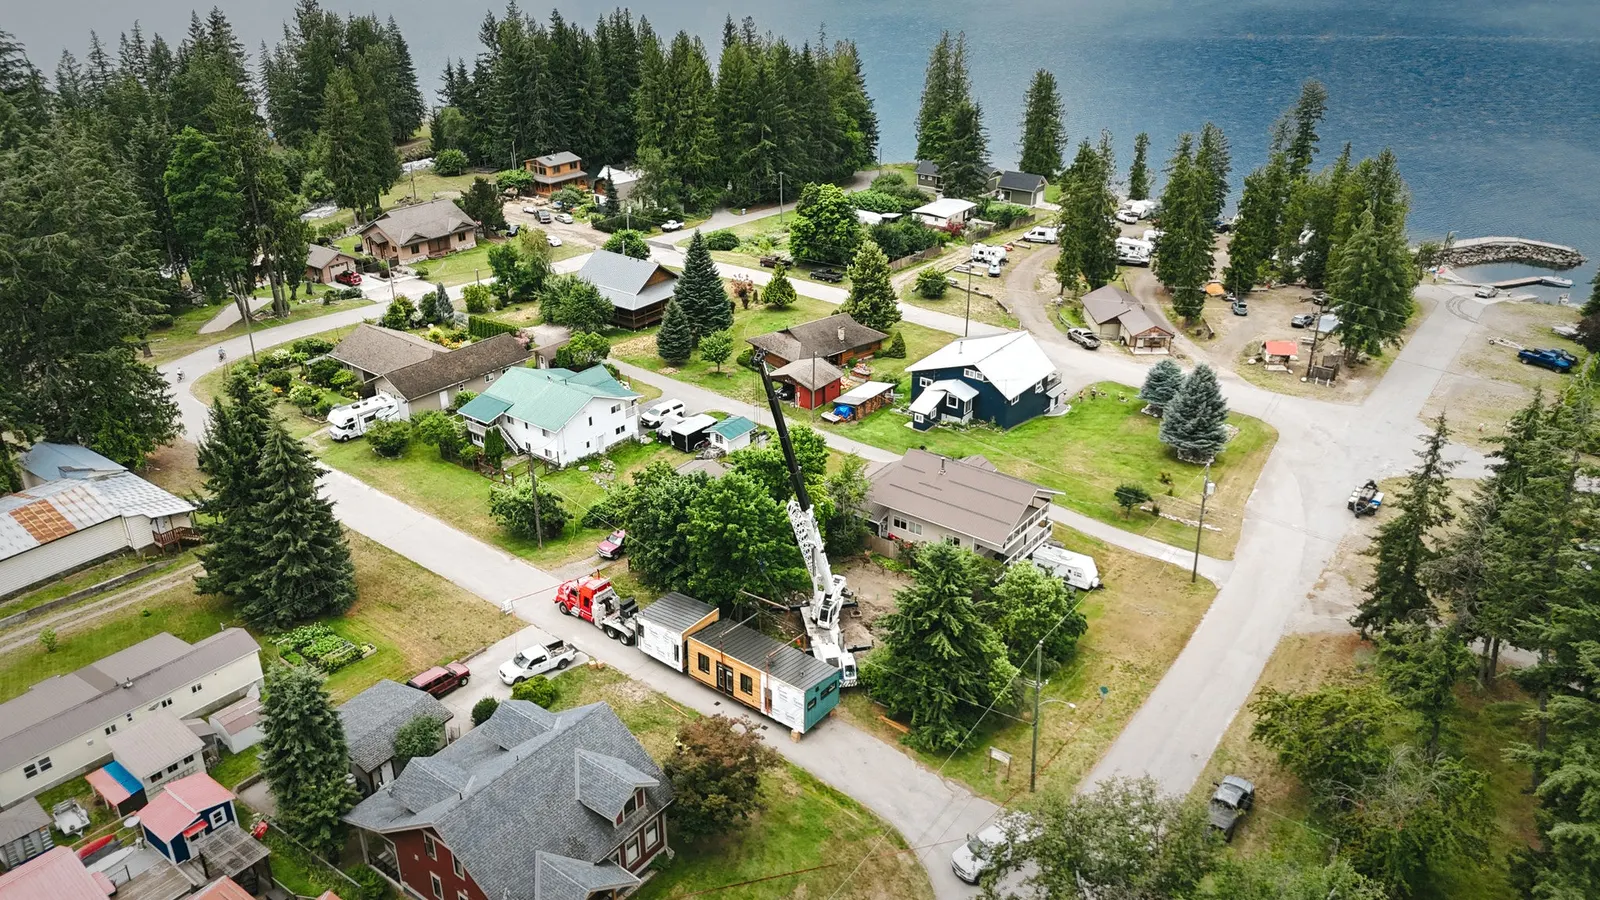
The lift was tight. Each module had to be flown in between the trees and the crane with very little room to swing, and set a couple of feet from the fence. The first module went on, then the studio module tucked into the L. The home sits on screw piles, and a matching skirting package finishes the base. A ledger is prepped on the front for the patio that comes next.
Silverton is a small town, and a crane day is an event there. A good part of the community came out to watch the modules go over the trees.
Another Successful Delivery!
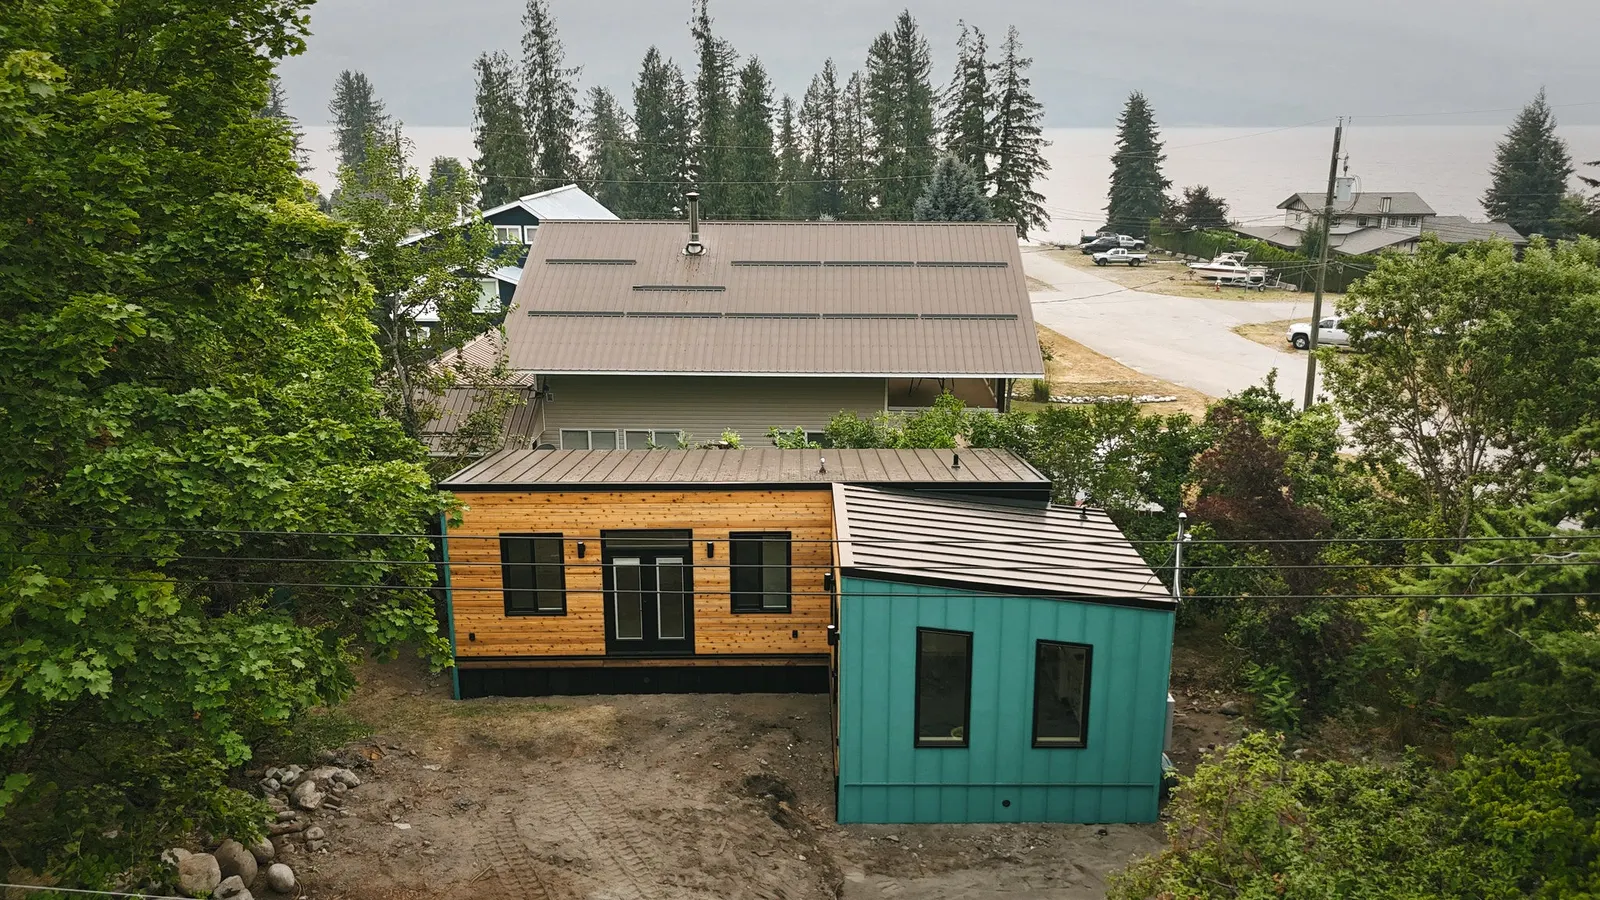
From the drone you can see exactly why the L: the home fills the usable shape of the lot and nothing more, with the trees kept and the fence line respected. The clients are finishing the landscaping and the patio, and then this is their summer lake getaway, two streets from the water, with a studio for everything else.
Have your own project in mind?
Give us a call or fill out the form for a quote. We look forward to connecting.