

Modern Cabin Built to Grow on a Family Acreage
Project details
| Location | Sooke, BC |
|---|---|
| Delivered | August 2025 |
| Product | 11.5′ × 27′ MODERN Cabin |
| Purpose | Starter home on a newly subdivided piece of a family acreage, built to be expanded in 2027 |
| Special Features | Full 4-foot concrete foundation with crawl space, living room wall framed with a future opening for the addition, kitchen roughed in and finished by the owners' cabinetry contractor after delivery |
Product details
| Model | 11.5′ × 27′ MODERN Cabin |
|---|---|
| Size | 11.5′ × 27′ |
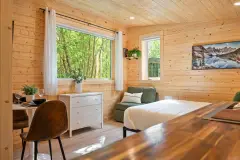
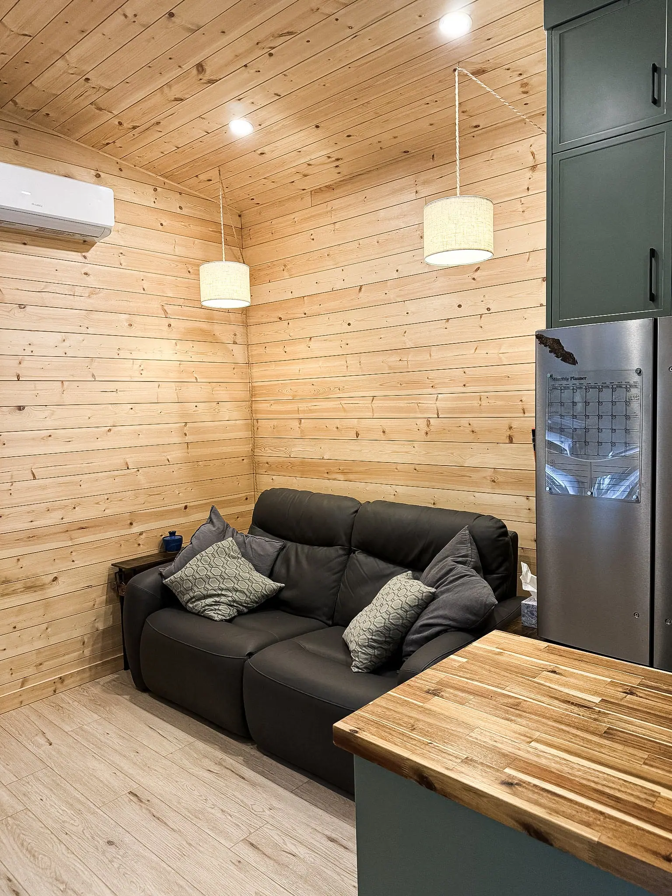
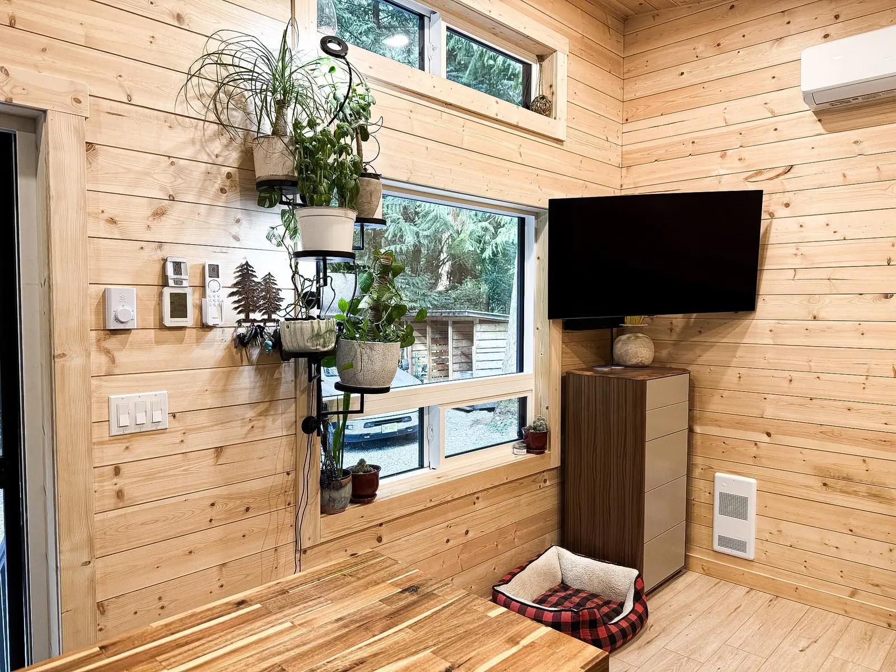
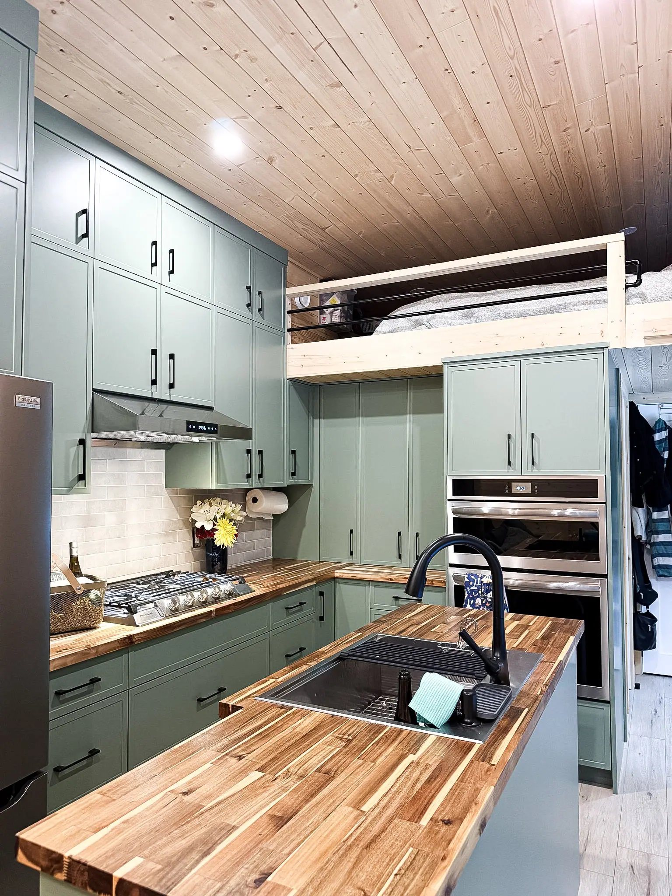
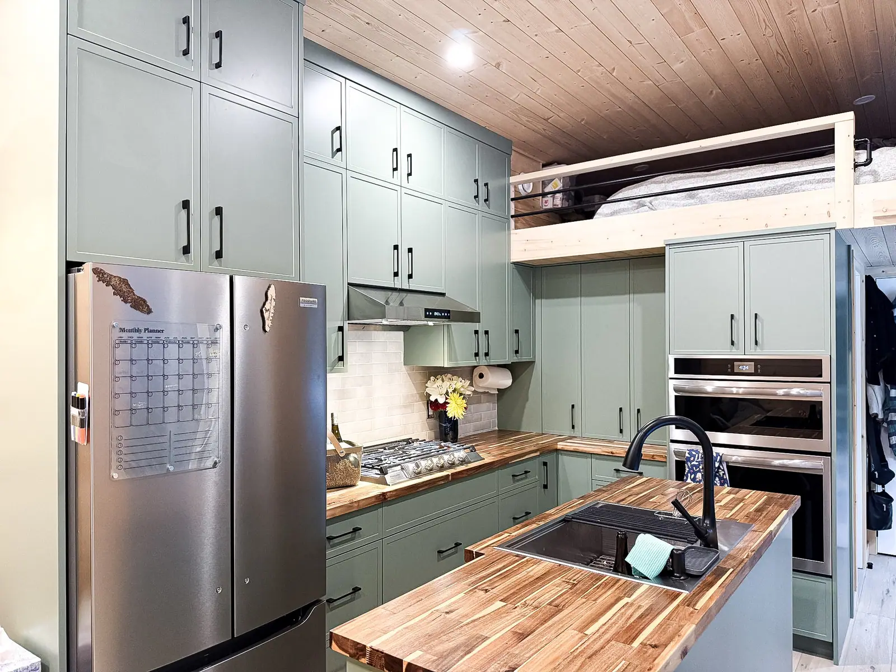
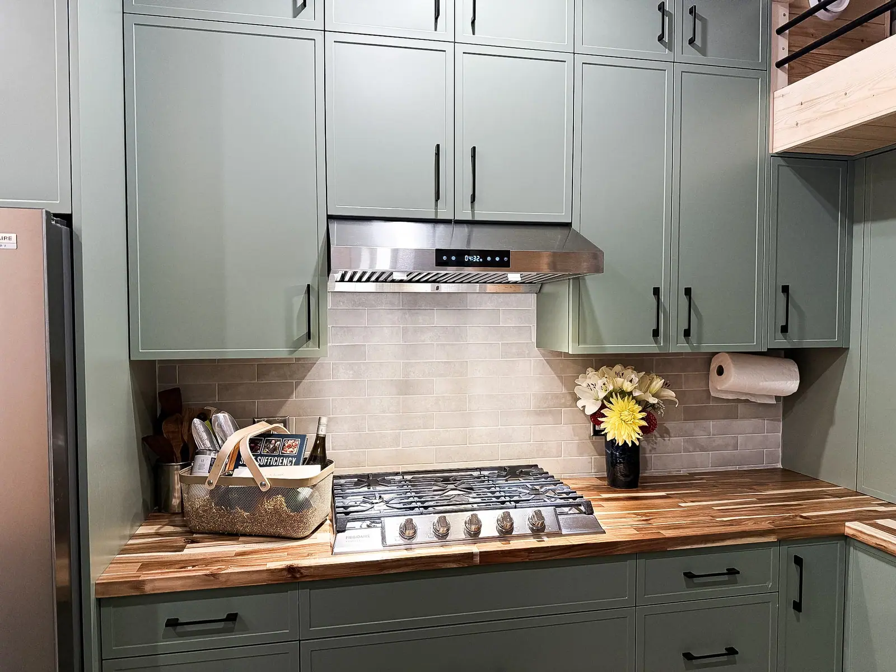
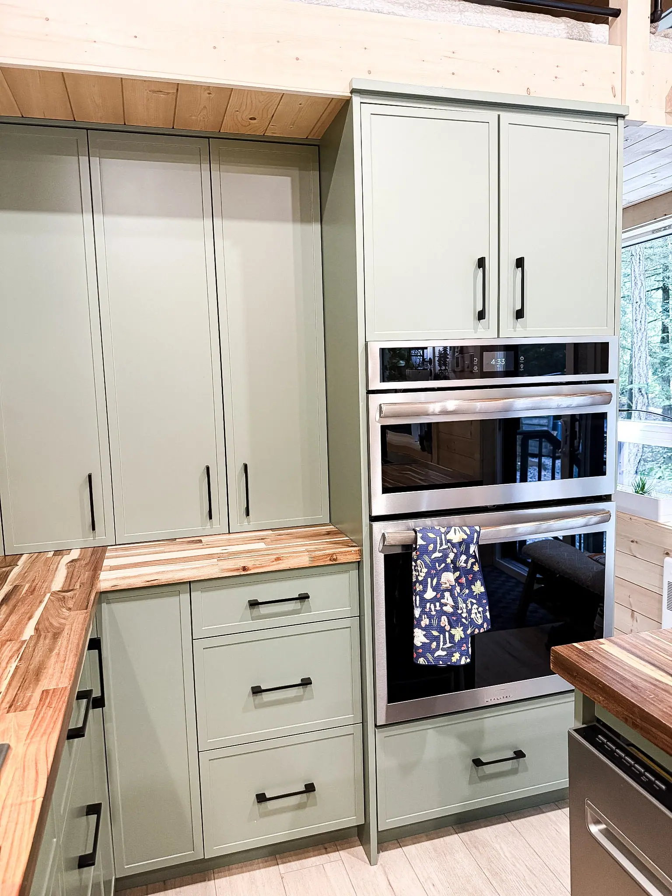
| Interior Finish | Pine tongue-and-groove with sleeping loft; kitchen roughed in and finished on site with olive slim shaker cabinetry, butcher block counters, wall ovens, countertop range, and a 36-inch counter-depth fridge |
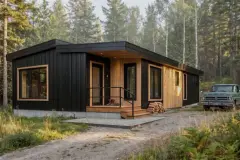
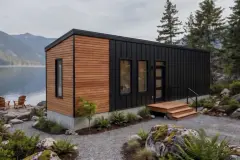
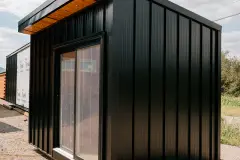
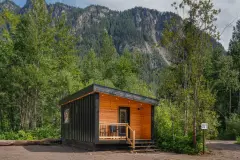
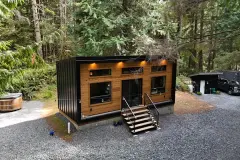
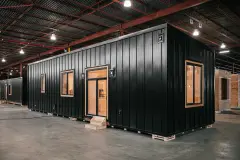
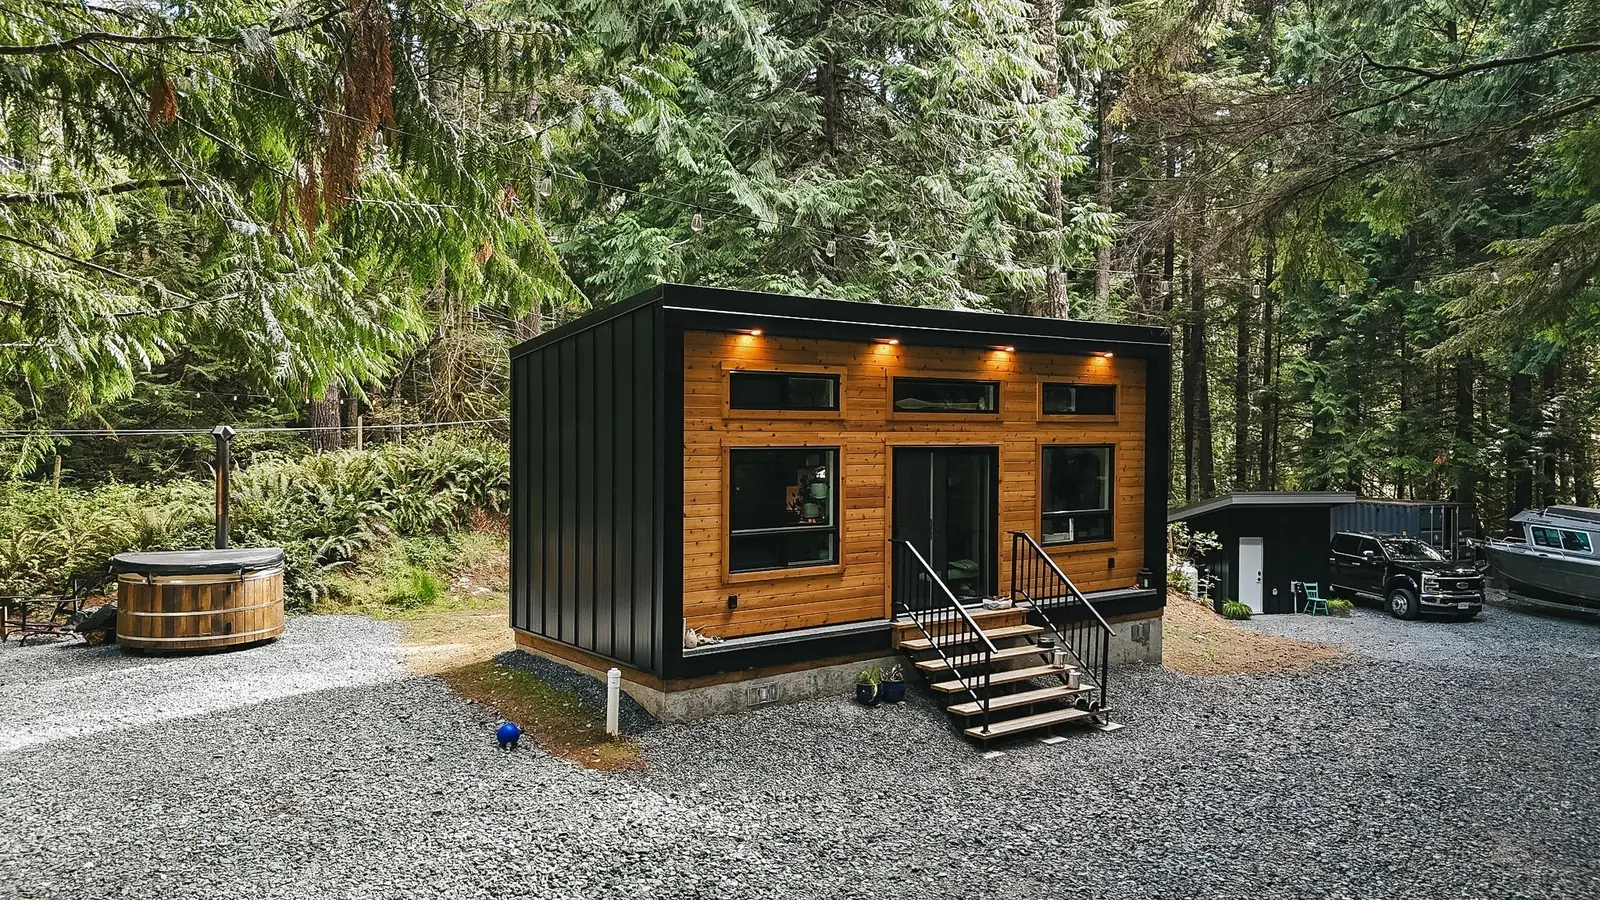
| Exterior Finish | Black board and batten metal with cedar accents around windows and door, accent lighting under the eave |
| Foundation | Full 4-foot concrete foundation with crawl space |
| Add-Ons | Future-opening wall for the planned addition, mini-split heating and cooling |
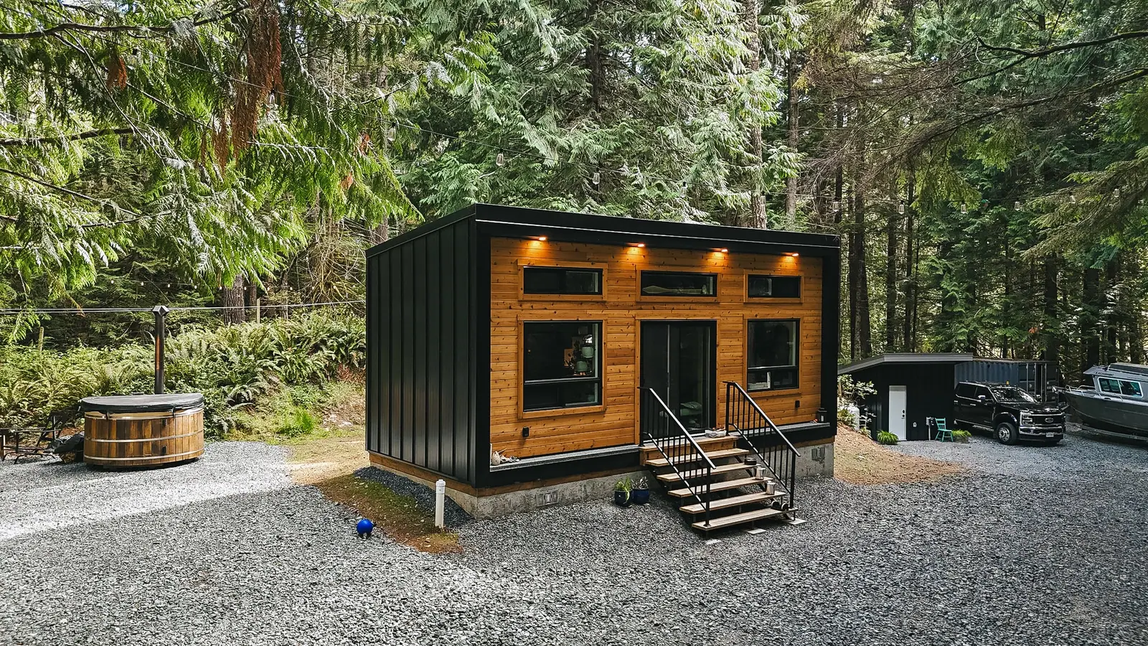
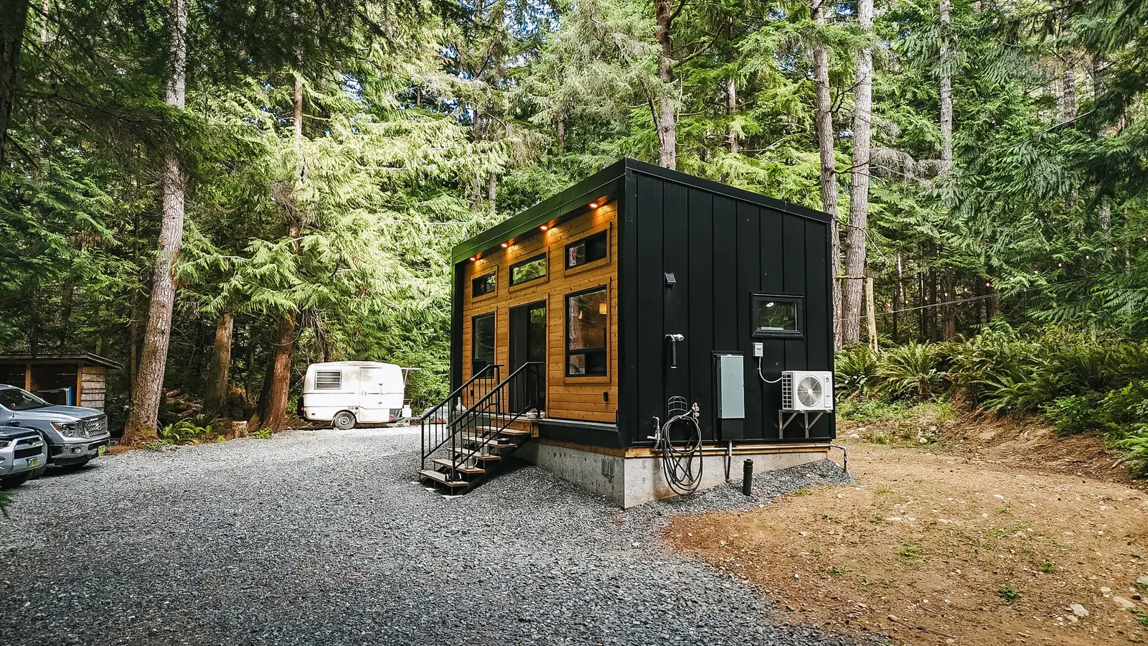
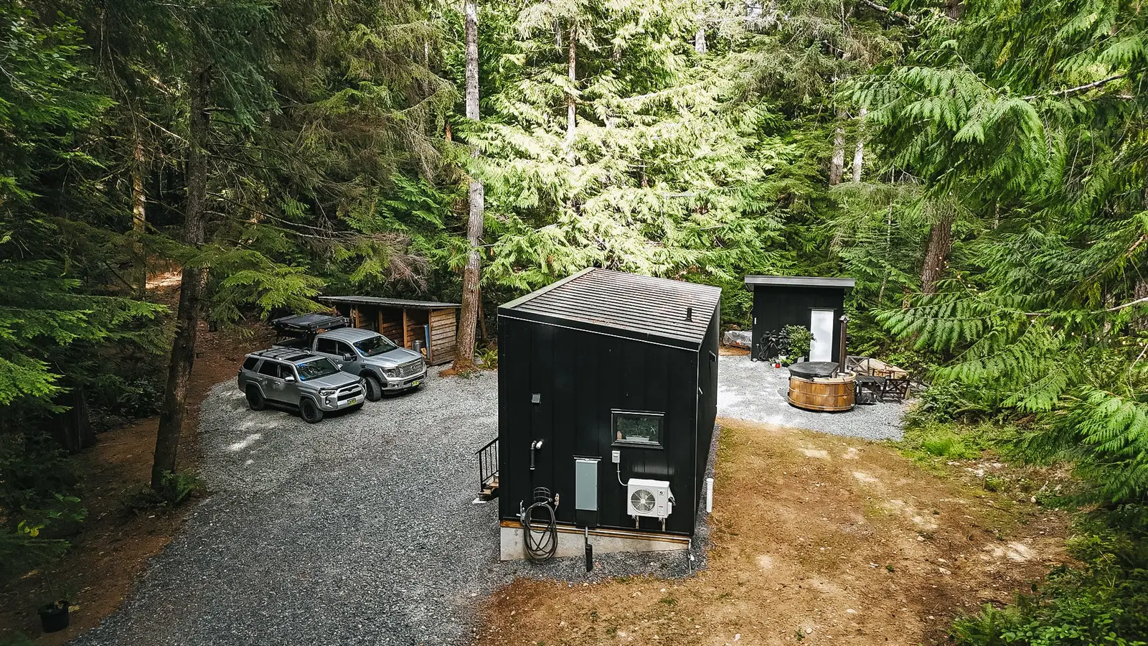
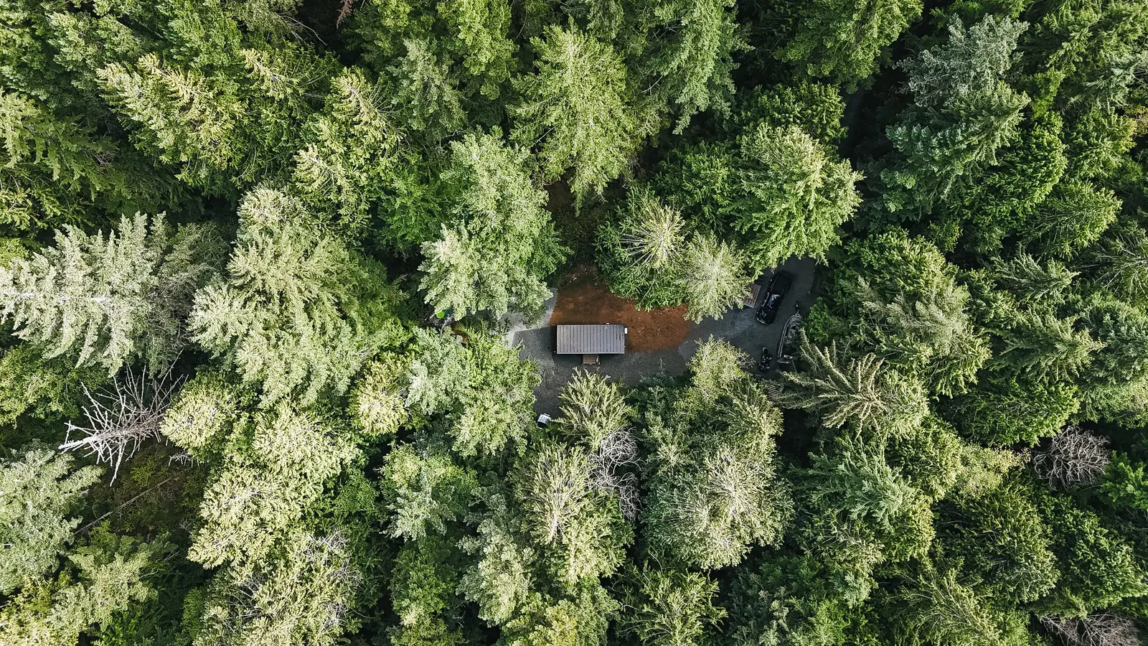
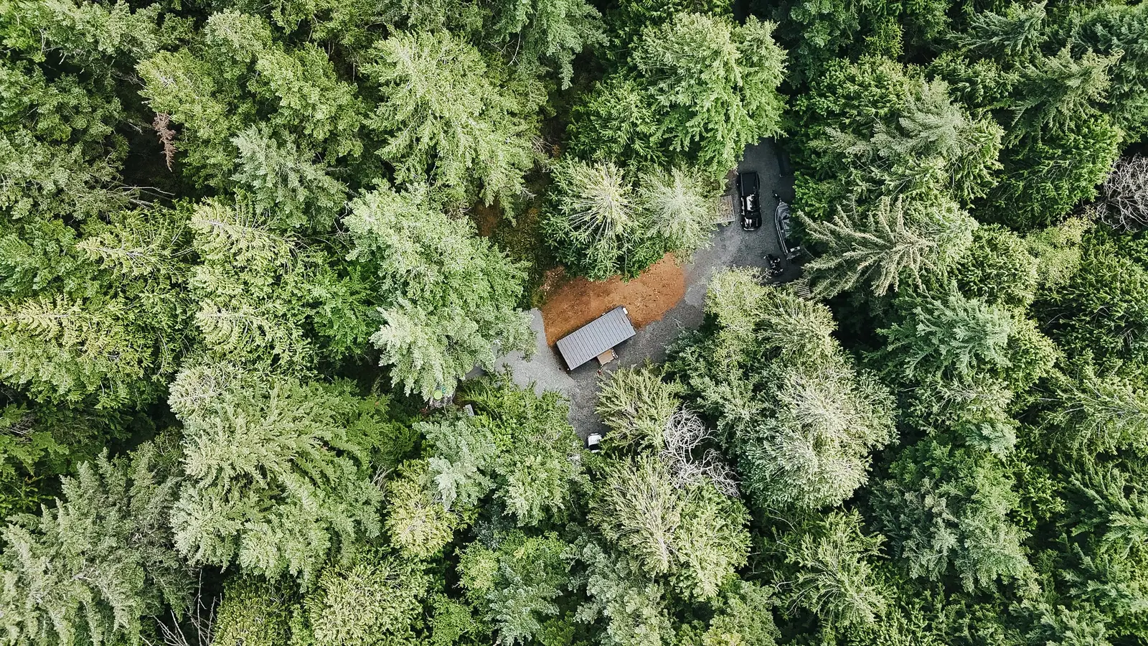
This 11.5′ × 27′ MODERN Cabin was built for clients who had just carved their own piece out of the family acreage outside Sooke, BC. They wanted a home they could live in fast, built to a standard that would hold its value, and designed from day one to be added onto. It sits on a full concrete foundation in a stand of old-growth trees at the back of the property, and it's the first phase of a house that will keep growing.
How It Started
The clients reached out as they were subdividing a portion of the family property, a treed acreage with a beautiful spot at the back they had in mind for a home. They weren't looking to build the whole house at once. They wanted something livable quickly, high quality, and expandable, so they could get onto the land now and add space as they went.
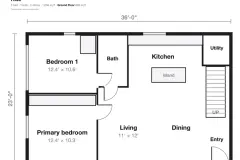
The MODERN Cabin fit that brief. The loft gave them sleeping space from the start, the footprint kept the timeline short, and the layout could be built with a future opening in the living room wall so an addition could tie straight in.
The Build
Most of this build followed our standard MODERN Cabin package: pine tongue-and-groove interior, sleeping loft, and a mini-split for year-round heating and cooling. The living room wall was framed with a future opening, so when the addition goes on, this room becomes the dining space and living moves into the new section.
The kitchen was the one thing we didn't finish. The clients have a friend who runs a cabinetry company, so we built the cabin with the kitchen roughed in, power and plumbing where they wanted it, and left the cabinets to them. What went in after delivery is a full-size kitchen built for the house this will become: slim shaker cabinetry in olive green, floor to ceiling for storage, butcher block counters and island, a 36-inch counter-depth fridge, a Frigidaire Professional countertop range and hood, wall ovens, and a natural stone tile backsplash.
Underneath it all is a full 4-foot concrete foundation with a crawl space. It's the best-performing base we put a cabin on, and it's the kind of foundation lenders treat as a permanent home.
The Installation
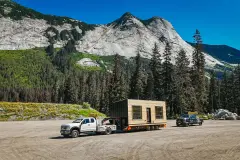
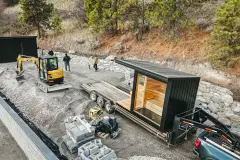
This one travelled. The cabin left our shop on a low bed, went over the ferry to the Island, and out to Sooke, BC. The last stretch was the hard part: a driveway close to a kilometre long, tight, and lined with trees.
Our drivers backed it down the entire length, through the narrow sections and around the trees, to the clearing at the back. The clients had a pad cut out for it with as few trees removed as possible. The crane set it onto the foundation and the install was done. Aside from the backing in, one of the smoother sets we've had.
Another Successful Delivery!
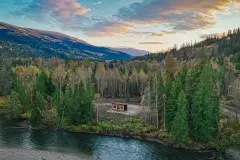
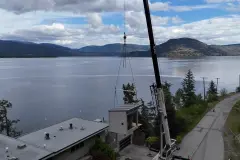
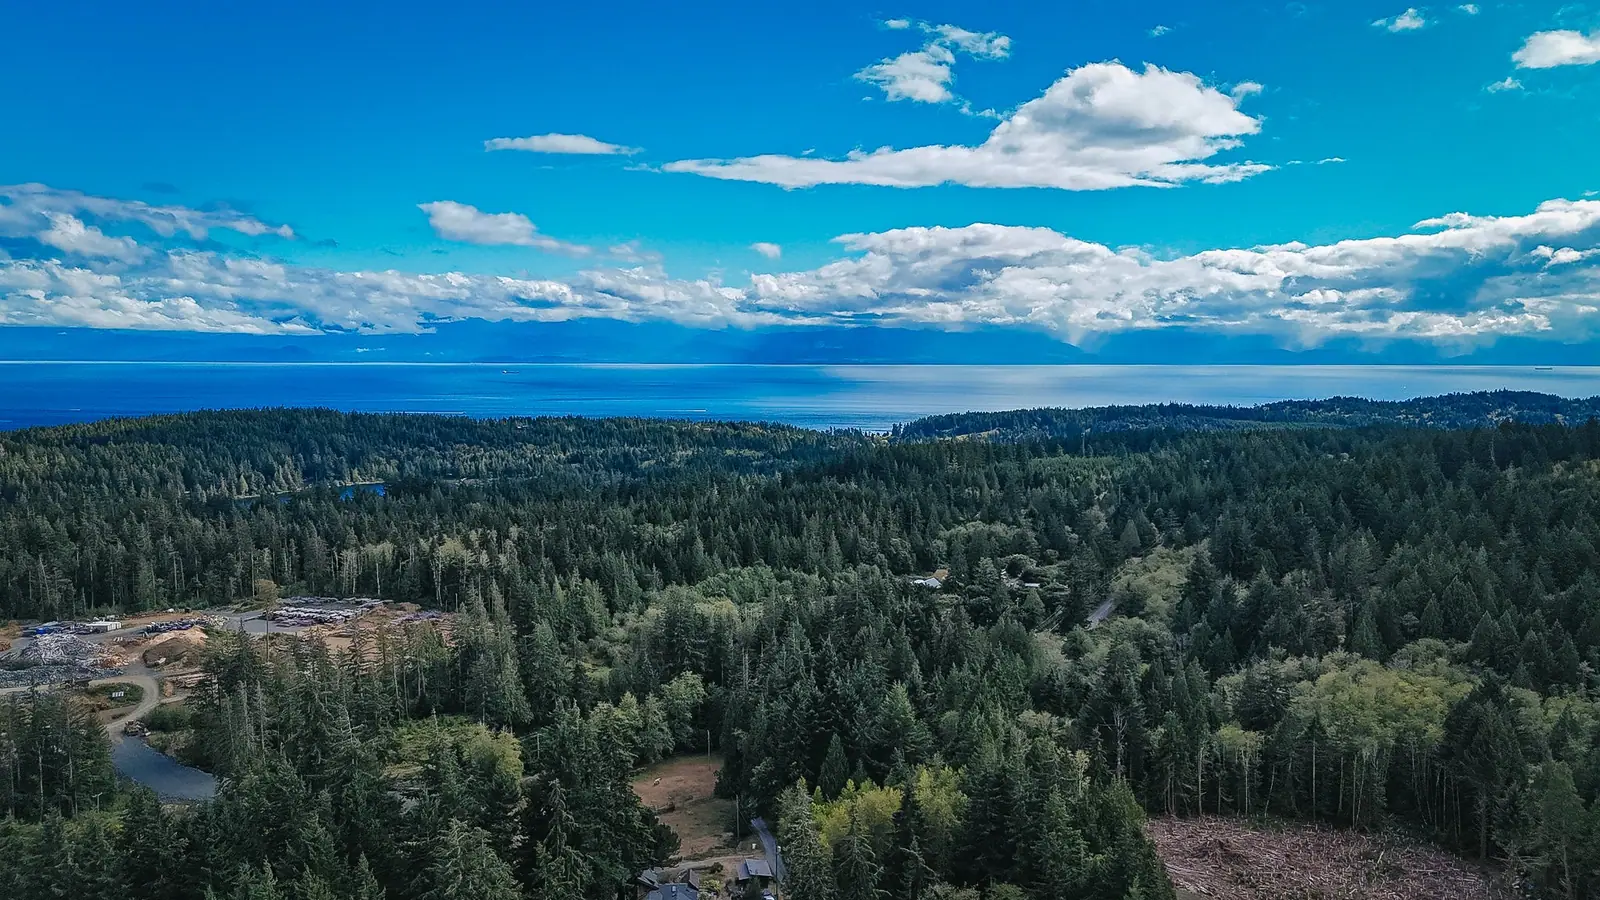
From the drone you can see it: a black cabin in a small gap in the old growth, the driveway threading in behind it, the ocean off in the distance. The clients have their kitchen in, their living space set up, and a patio planned off the front. The addition is planned for 2027.
We've delivered a lot of MODERN Cabins as starter homes. Build the core now, live in it, and expand when you're ready. This is what that looks like when it's done well.
Have your own project in mind?
Give us a call or fill out the form for a quote. We look forward to connecting.