Delivery
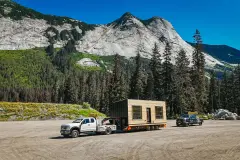
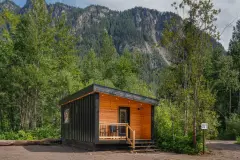
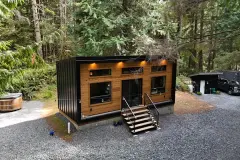
We deliver all over Western Canada and specialise in off-grid and unique deliveries. Reach out and we'll talk through the options for your site.
Delivery is an additional cost and isn't included in the home price shown above.
Don't worry about the logistics. We coordinate all of the transport for you and handle it from start to finish.
Fill out the quote form below with your city, and we'll get back to you with an accurate quote for the home, delivery and placement.
Placement
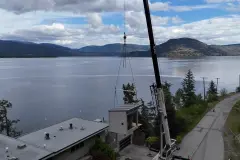
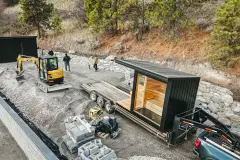
All of our homes need a crane to offload them and set them on the foundation. It's a quick process: we usually start lifting mid-morning and we're done just after lunch. We have it down to a science.
The crane is an additional cost and isn't included in the home price shown above.
We coordinate the crane and placement right alongside your delivery, so it's all handled together. We've built great relationships with crane companies and use the best local crews to get the job done safely and efficiently. When needed, the crane company can visit your site ahead of delivery to plan the safest setup and access.
Foundation options
Our most common foundation options are:
- Screw piles
- ICF concrete crawl space
- ICF concrete basement
The right option depends on your site and ground conditions, local jurisdiction, the design of the home and a few other factors. We'll help you find the best solution for your project.
The foundation and site work aren't included in the price shown above, and they need to be in place before we deliver.
The foundation and site work can be handled by your own contractors that you manage, or, for an additional cost, we can manage the entire project and take care of everything for you, start to finish. Whatever works best for you.
Installation & final hookups
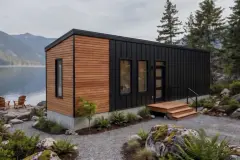
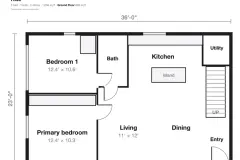
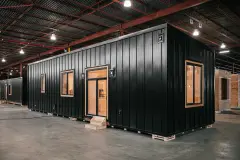
When your home is craned onto the foundation, we structurally secure it in place. Because it's built as 3 modules, we also join the modules and finish the home on site, so it's one complete, water-tight, weather-tight build.
Final hookups for power, water, sewer and gas must be completed by a Red Seal certified contractor. They're simple connections, and a home is typically hooked up and ready in about a day. This isn't work we can complete ourselves.
If we're managing your project, we take care of everything: securing the home to the foundation, final flashing and foundation finishing, and coordinating every hookup.
If you're managing the project yourself, our scope ends once the home is delivered and structurally attached to the foundation. From there, you'll line up your own certified contractors for final foundation finishing, flashing and hookups.