
Sauna Craned Over the House on the Lake
Project details
| Location | Okanagan Lake, BC |
|---|---|
| Delivered | May 2026 |
| Product | 8′ × 12′ Mode Sauna |
| Purpose | A gathering and cold-season space for a shared friends-and-family waterfront property |
| Special Features | Craned roughly 100 feet up and over the main home and set three storeys down on a landscaped pad, with exterior finishes matched to the house |
Product details
| Model | 8′ × 12′ Mode Sauna |
|---|---|
| Size | 8′ × 12′ |
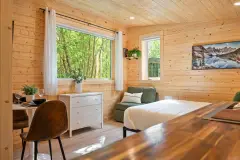
| Interior Finish | Cedar throughout with a two-level bench and full lighting package |
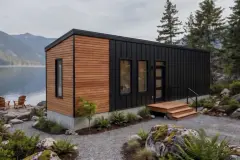
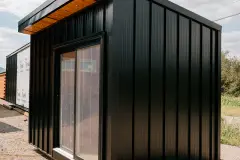
| Exterior Finish | Charcoal metal roof and trim, natural-tone trim, metal lap siding on the end and back walls matched to the home, cedar accents, full-height glass front |
| Heater | HUUM electric heater with Wi-Fi control |
| Add-Ons | Custom exterior colour and siding profile match |
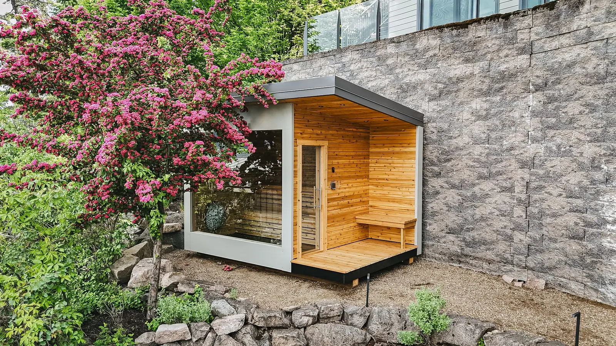
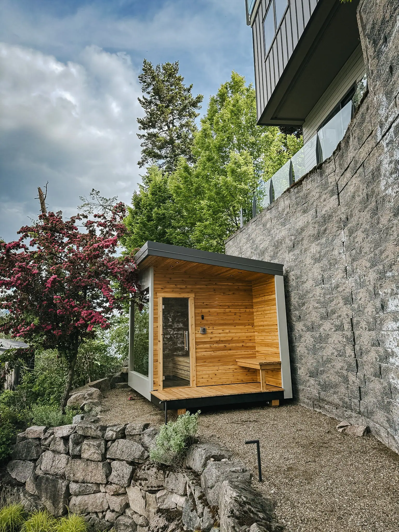
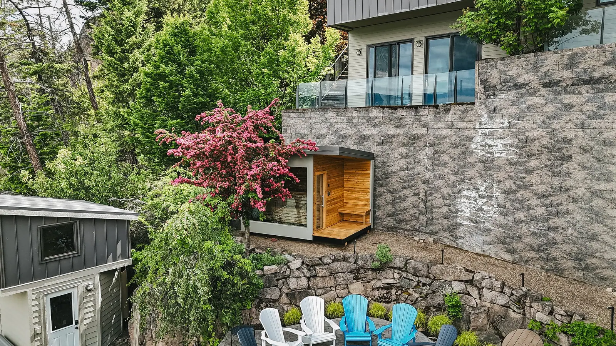
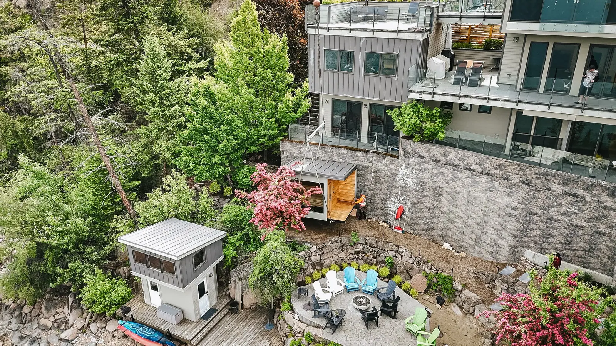
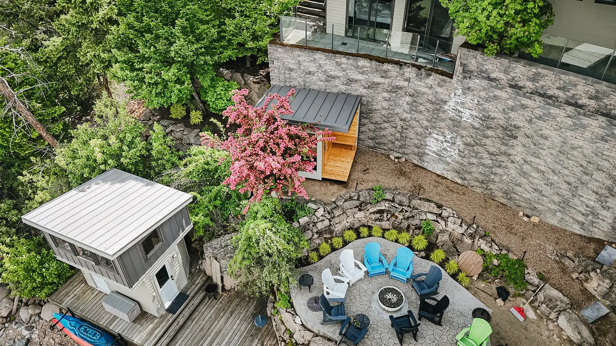
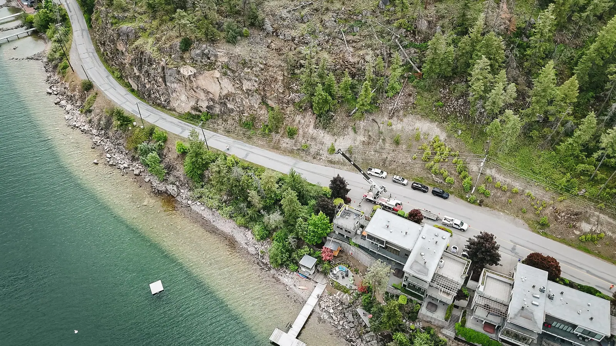
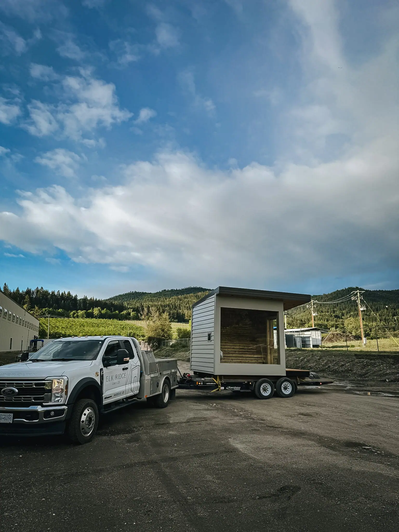
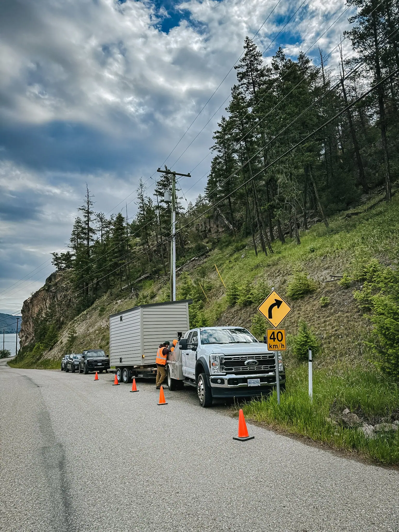
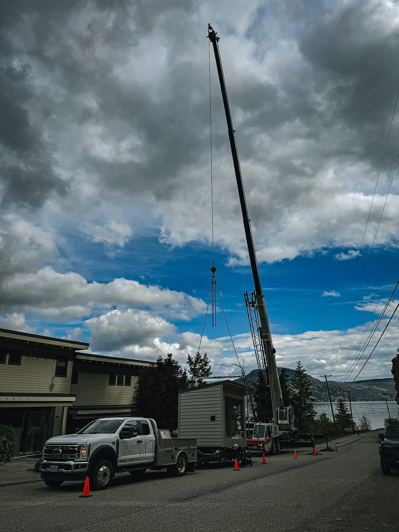
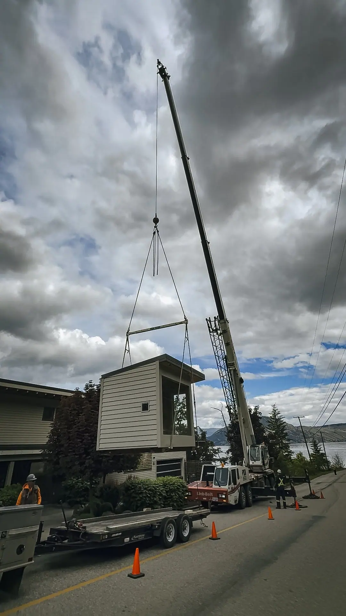
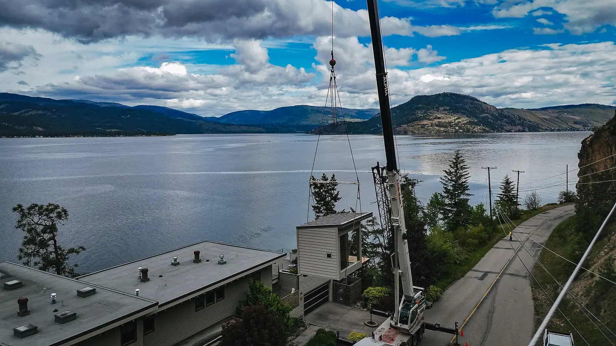
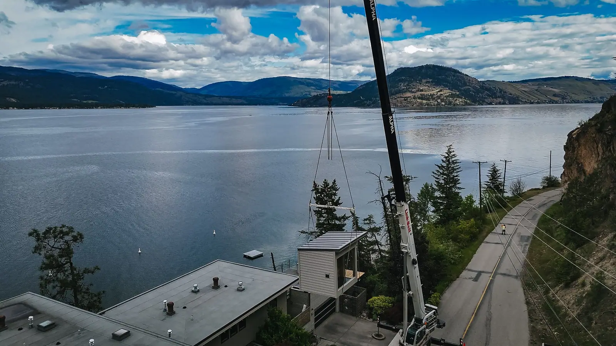
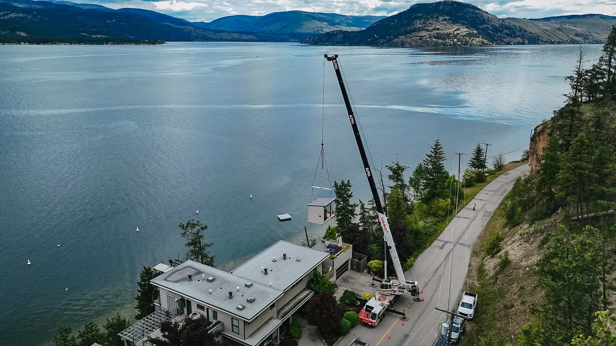
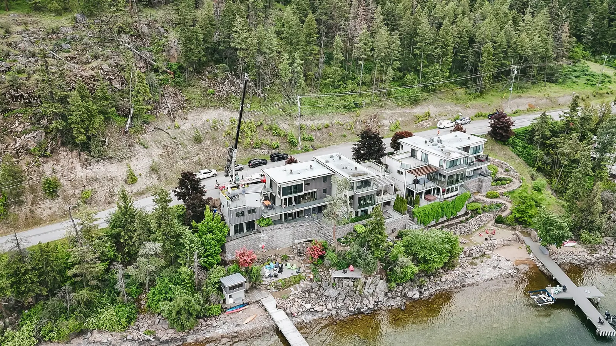
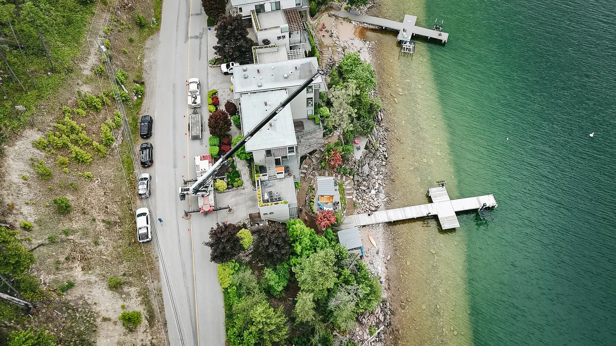
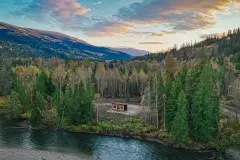
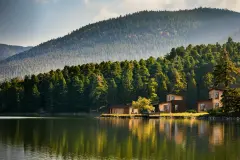
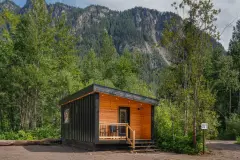
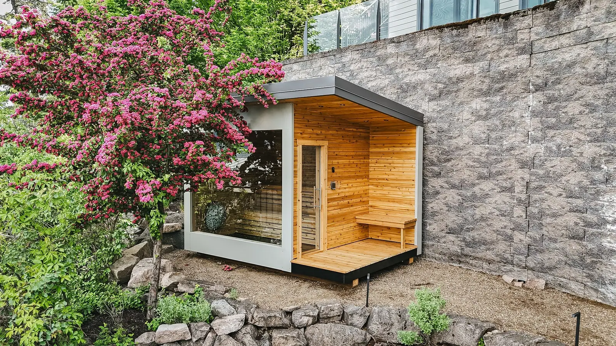
This 8′ × 12′ Mode Sauna landed on a waterfront terrace at the north end of Okanagan Lake, on a shared family property where the only route from the road to the water is over the roof of the house. Built fully finished in our shop with finishes matched to the home, it was trailered to site and craned up and over in a single morning.
How It Started
The owners reached out looking for a sauna for a property that's shared between friends and family. They wanted a place for people to gather, warm up, and connect, especially through the colder months when the lake side of the property gets less use.
The first plan was an 8′ × 10′. Once they measured the spot they had in mind on the lower terrace, it was clear there was room for the 12-foot version, so we upsized early and designed around the larger footprint. They took care of the site: adjusting the rock work, landscaping the corner, and prepping a level pad tucked behind an established tree.
The Build
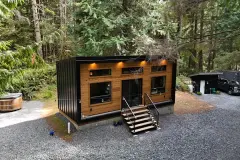
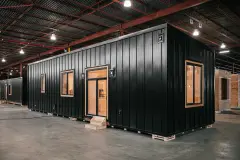
The Mode is our modern flat-roof sauna with a full-height glass front, a cedar interior with a two-level bench, and a metal roof. This one followed our standard 8′ × 12′ build inside: cedar throughout, cedar accents on the exterior, full lighting package, and a HUUM electric heater with Wi-Fi control so it can be started from the house.
What made this build different was the exterior. The owners wanted the sauna to read as part of the property rather than an addition, so we matched it to the home: a charcoal roof and trim, lighter natural-tone trim around the window and on the back and side walls, and metal lap siding on the end and back walls chosen to match not just the colour of the house but the siding profile. Set against the rock wall below the home, it looks like it was drawn in with the original plans.
The Installation
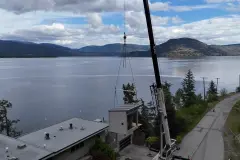
The property sits below the lakeshore road, with the main home at street level and the terrace three storeys down at the water. There's no driveway or path to the lower level that a trailer could use, and a site build would have meant carrying every board down the stairs.
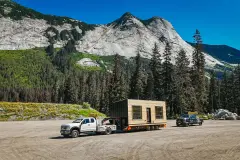
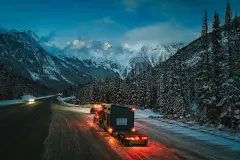
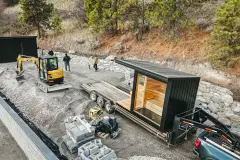
Our F-550 and trailer brought the sauna to the road, and Alpha Cranes handled the lift. Conditions were about as good as a lift gets: no overhead power lines, plenty of room to stage on the road, and clear access to the pad below. The sauna went roughly 100 feet up, over the house and garage, and down to the terrace.
Down below the pad was ready. We lowered the sauna, swung it in slowly toward the corner behind the tree, and held it while the electricians connected the power feed. Once the wire was in, we tucked it the rest of the way into the corner, levelled it, and completed the hookup. Before we left we walked the owners through the heater and the Wi-Fi app, and it was ready to use that day.
Another Successful Delivery!
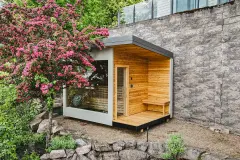
The sauna sits tucked against the rock wall with its glass front open to the lake, a few steps from the fire pit and the dock. The tree in front gives it privacy from the house while keeping the view. The owners have been using it all summer, and it was built for the months ahead. Sites like this are why we build in the shop and deliver finished: the harder the access, the more sense it makes.
Have your own project in mind?
Give us a call or fill out the form for a quote. We look forward to connecting.